#7 High Tide

  • Overview

  • Features

  • Floor Plan

Brochure

  • IN STOCK
  • GREAT VALUE

#7 High Tide

$154,900
  • bed icon3 beds
  • bath icon2 baths
  • home icon1,475 sq. ft.
Brochure
Brochure

Discover modern manufactured homes at our lowest prices of the year!

  • CLAYTON HOMES OF HAMPSTEAD
  • FAQ
  • (910) 270-4457

Take 3D Tour

home image
home image
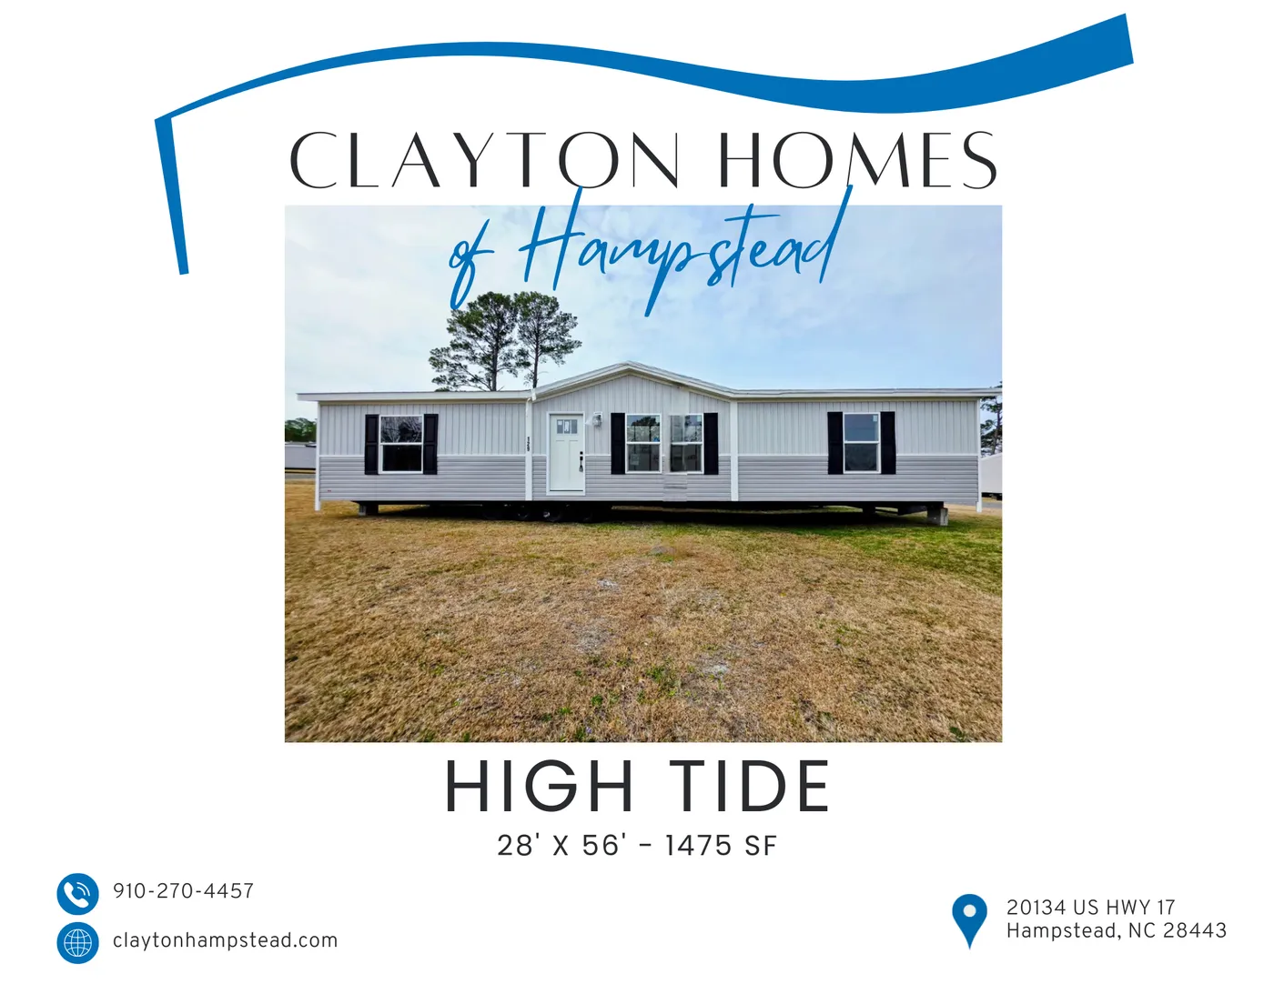









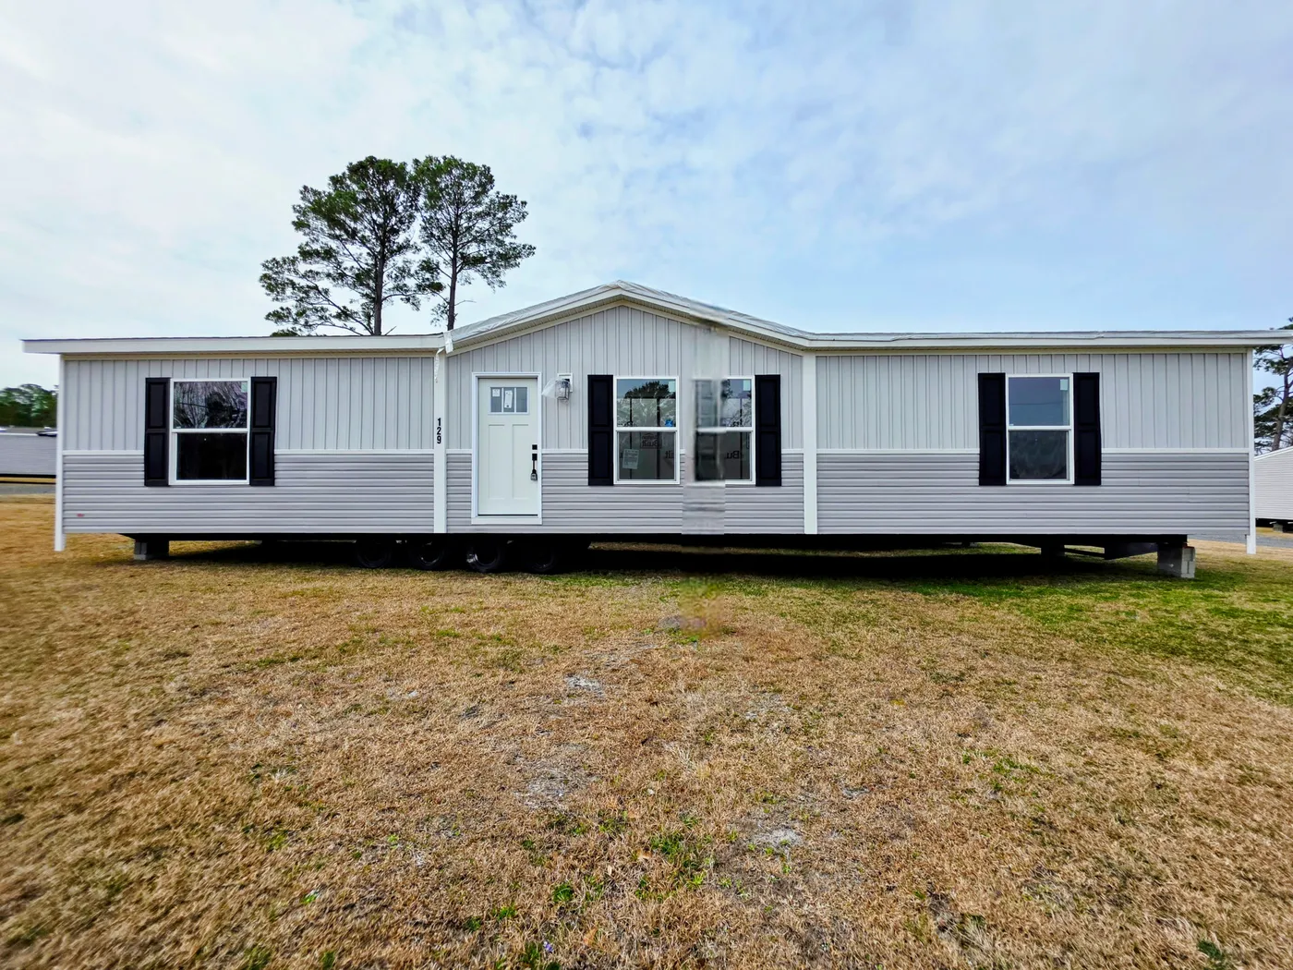
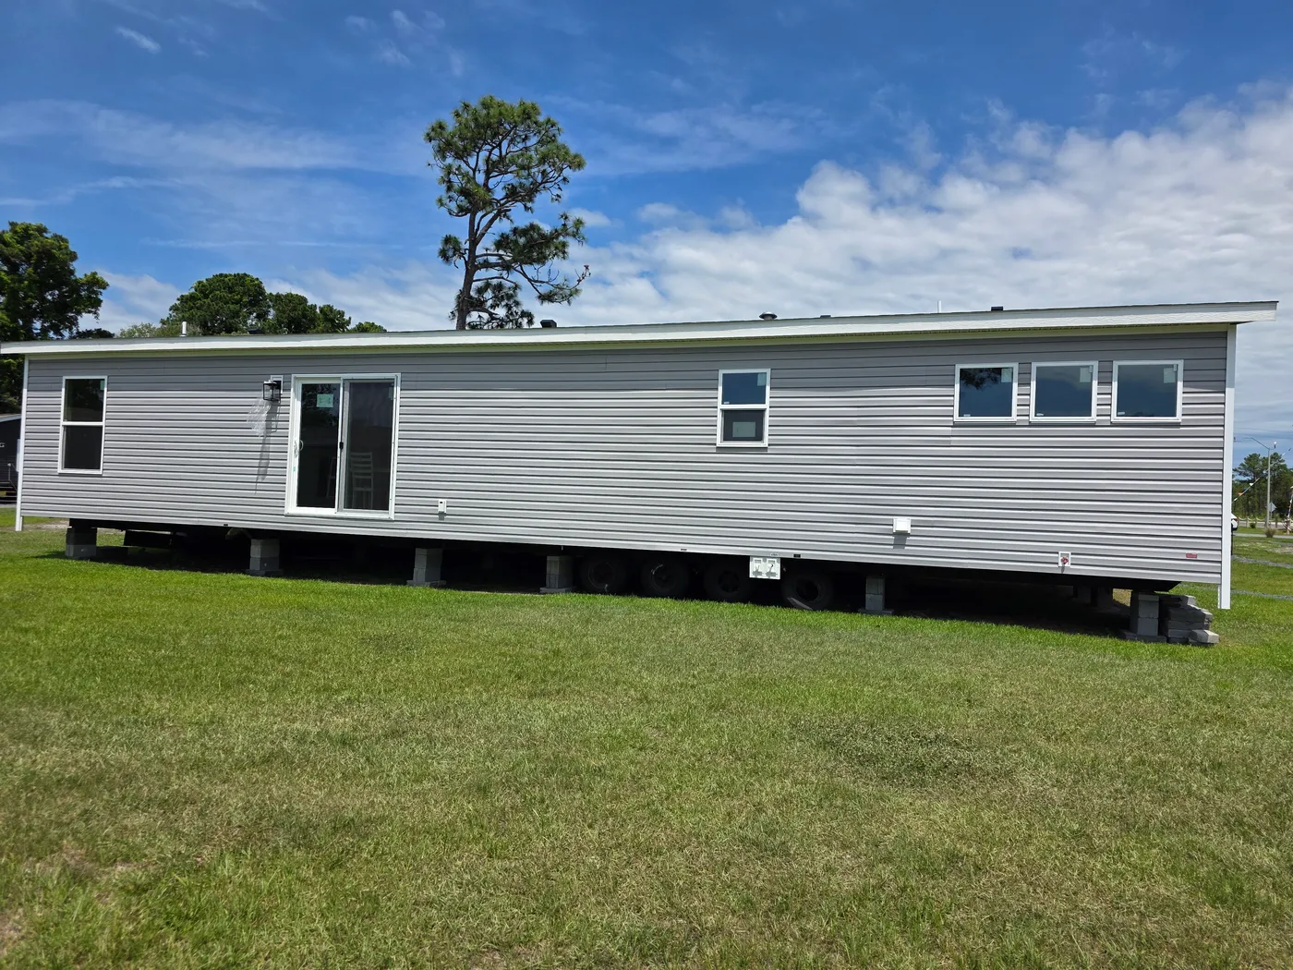
The RIO Exterior. This Manufactured Mobile Home features 3 bedrooms and 2 baths.
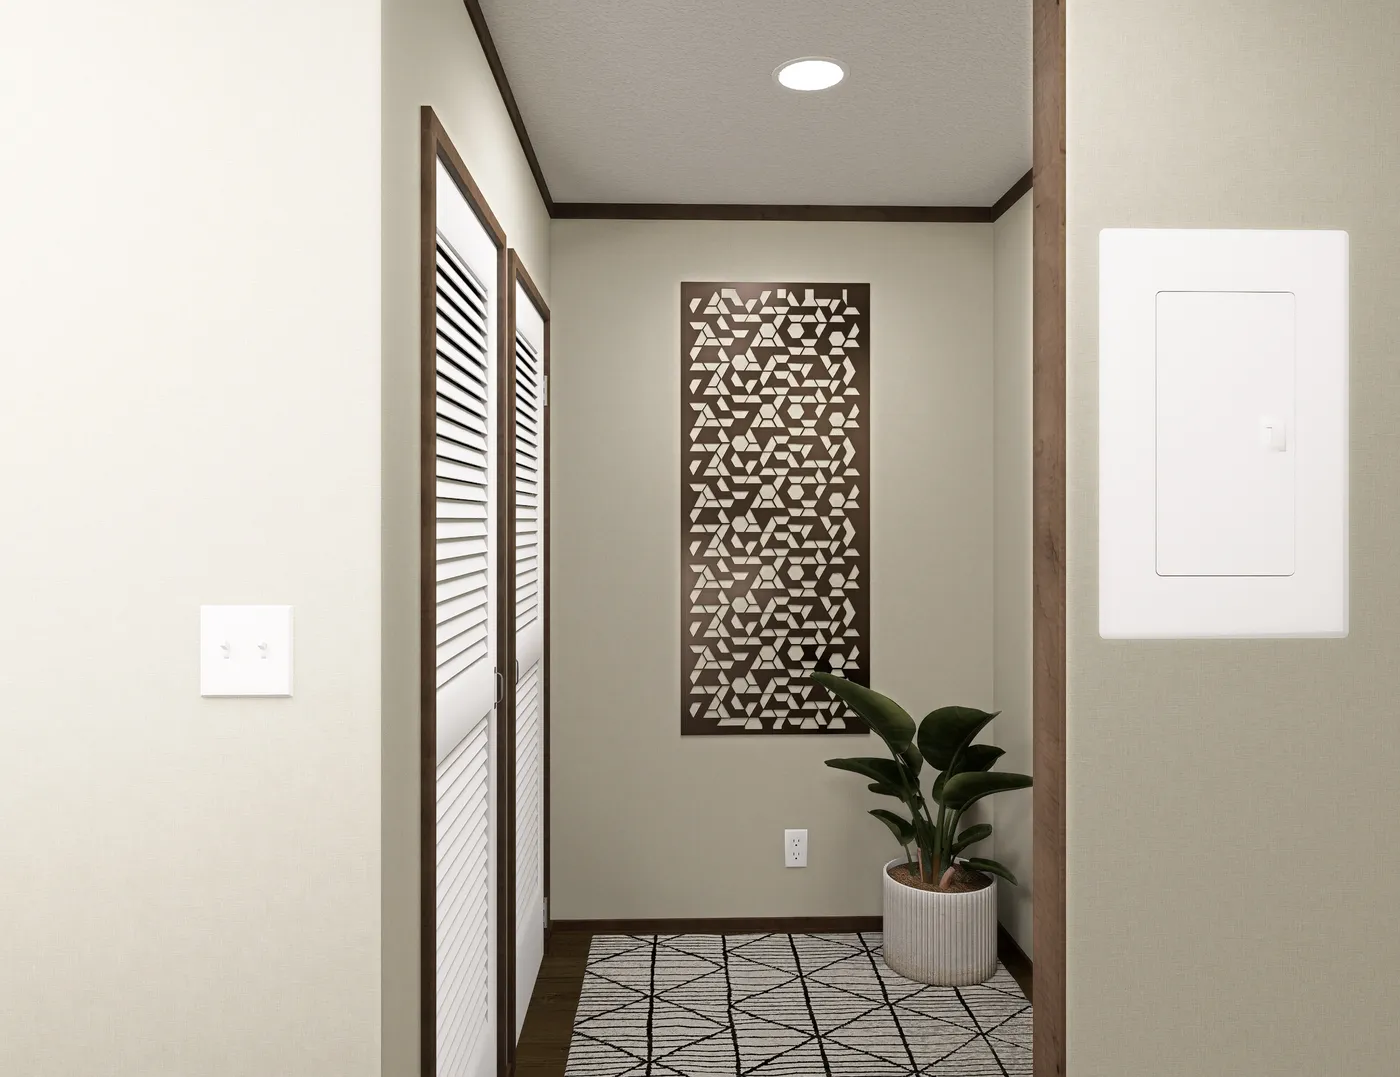
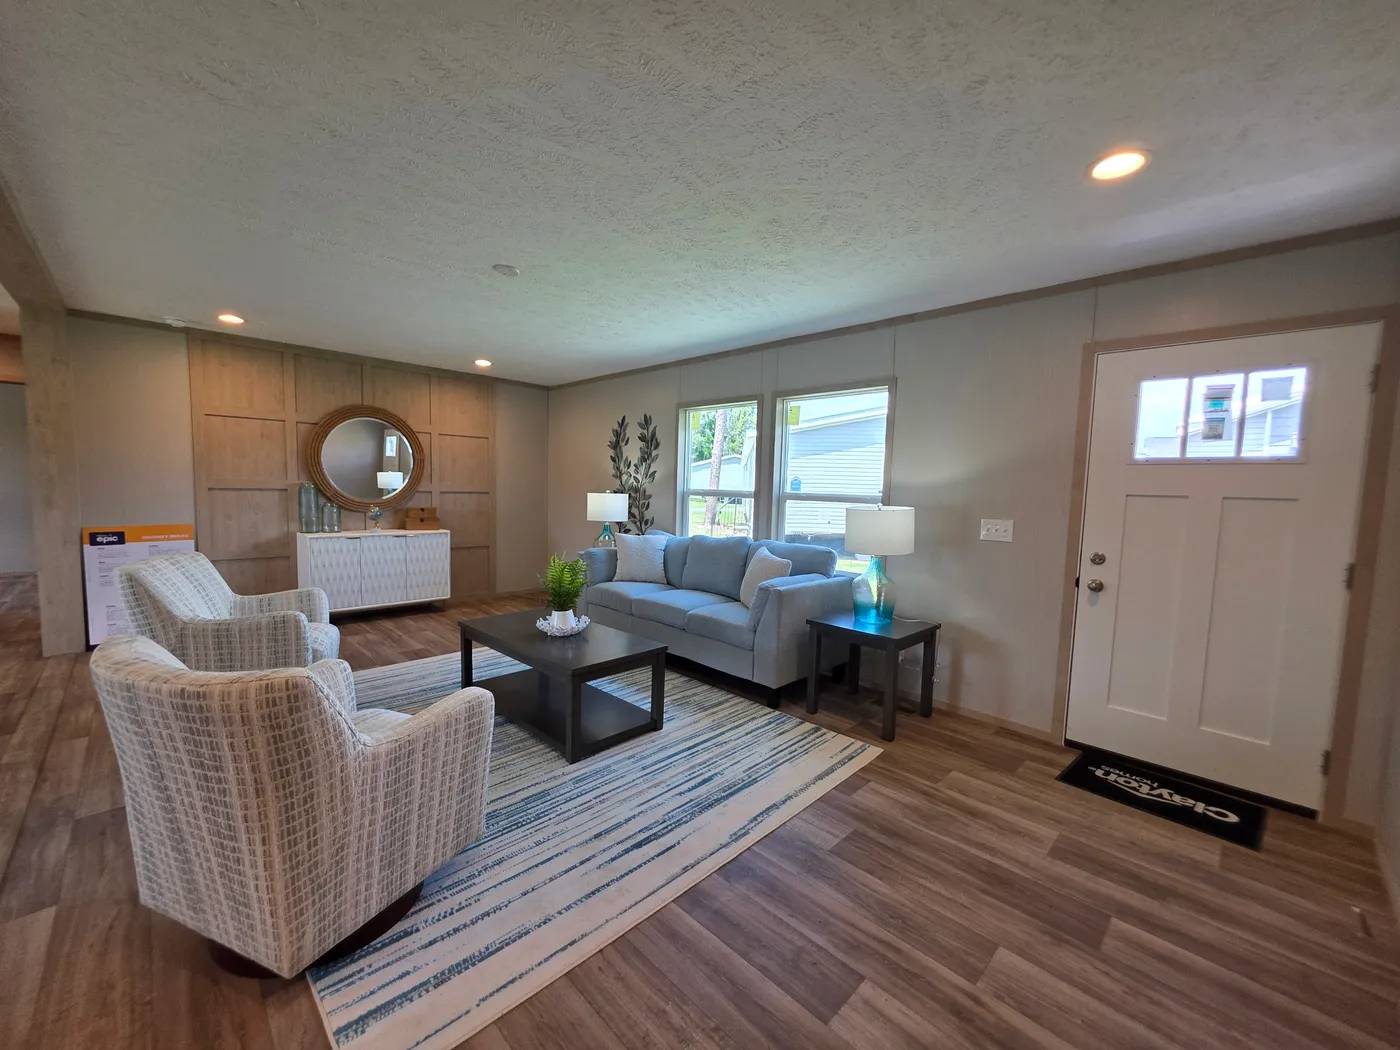
The RIO Foyer. This Manufactured Mobile Home features 3 bedrooms and 2 baths.


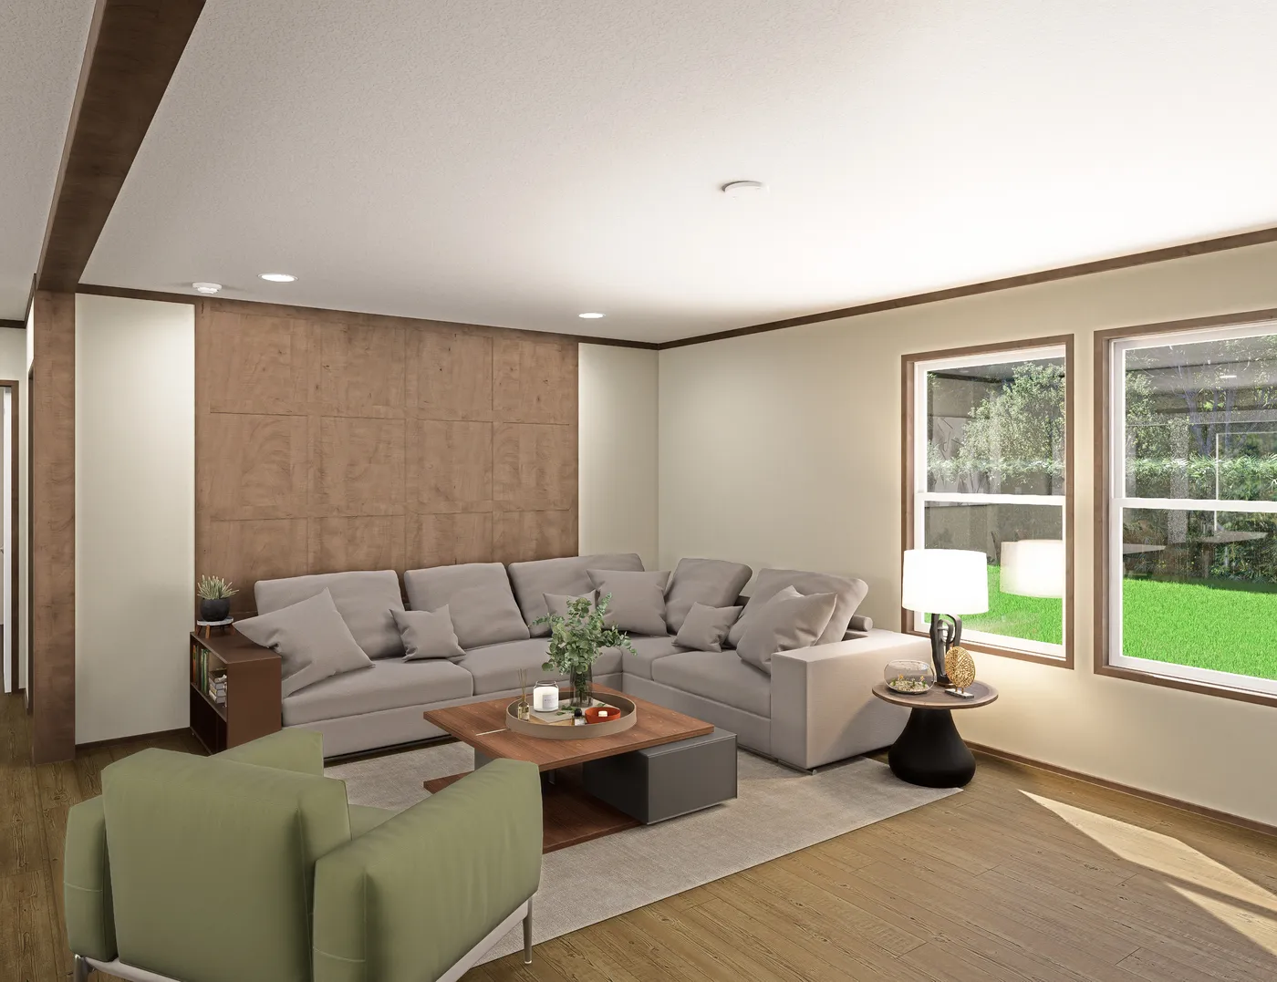
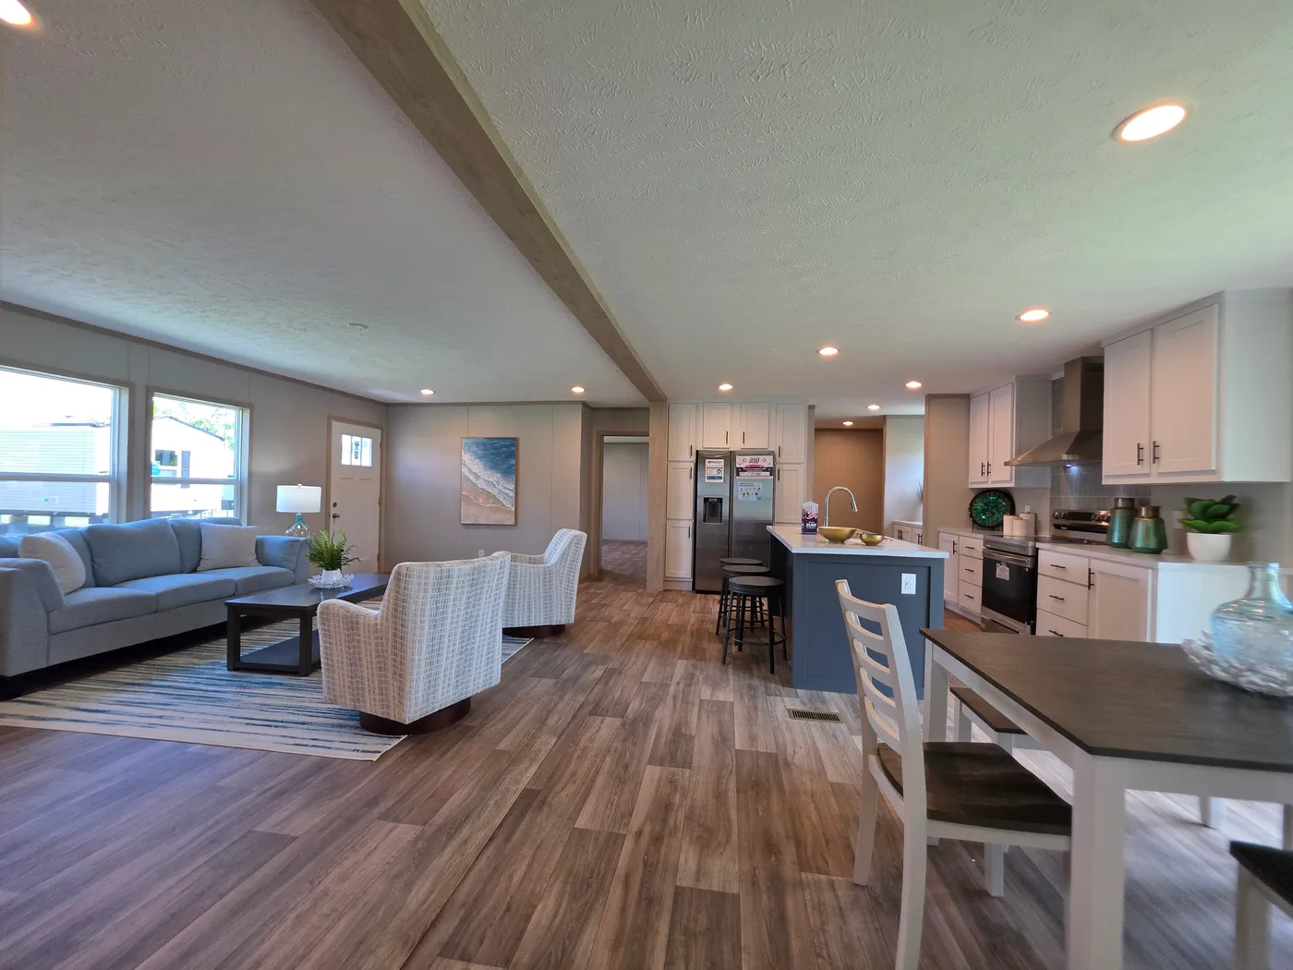
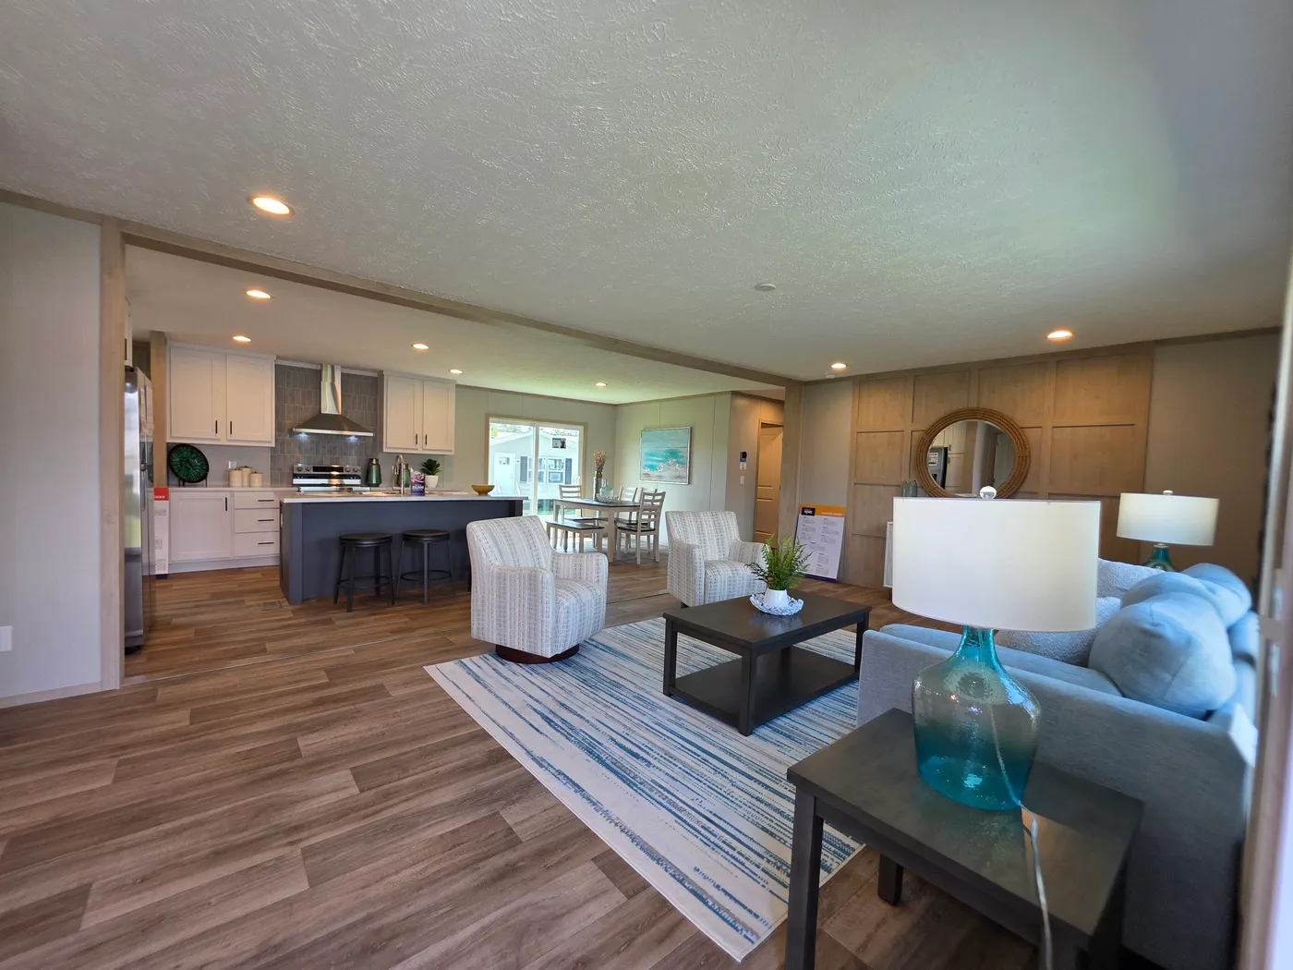
The RIO Living Room. This Manufactured Mobile Home features 3 bedrooms and 2 baths.
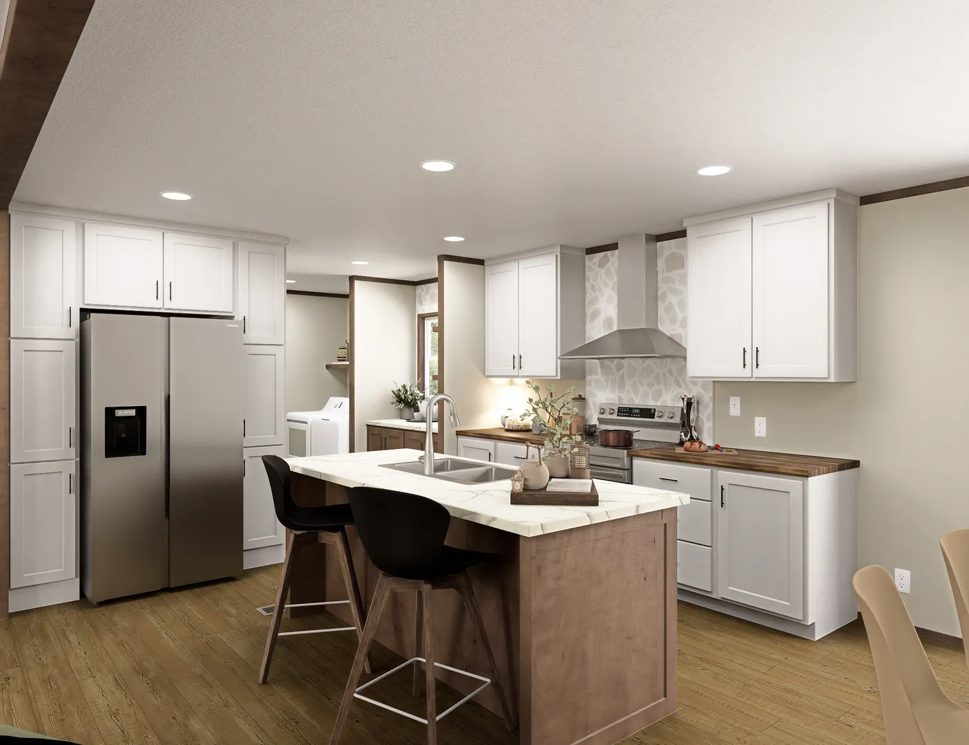
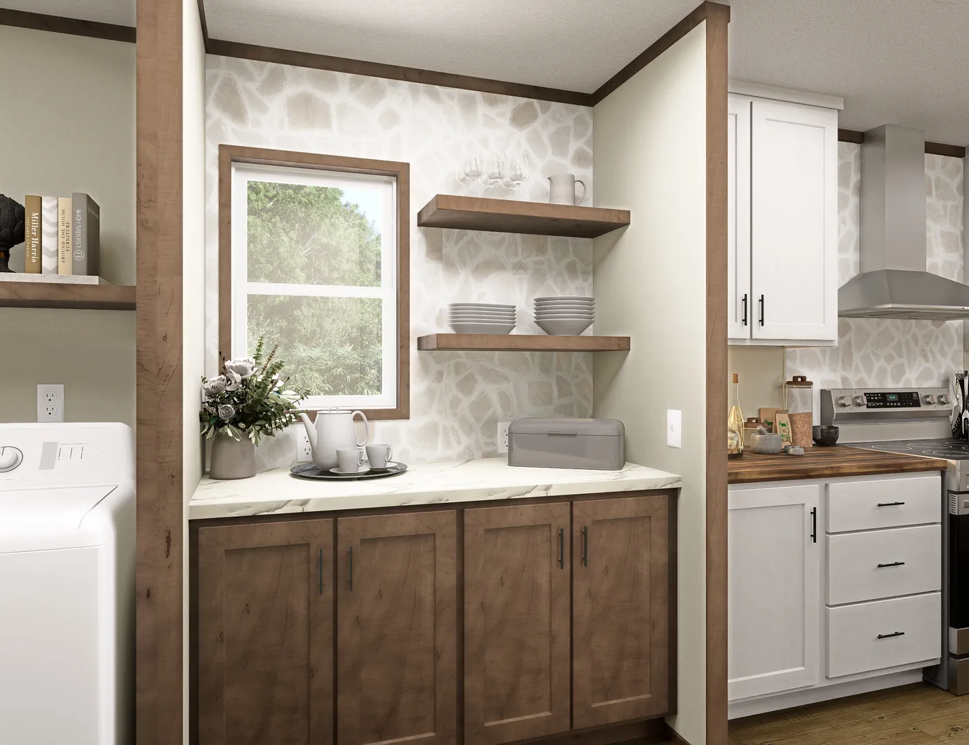
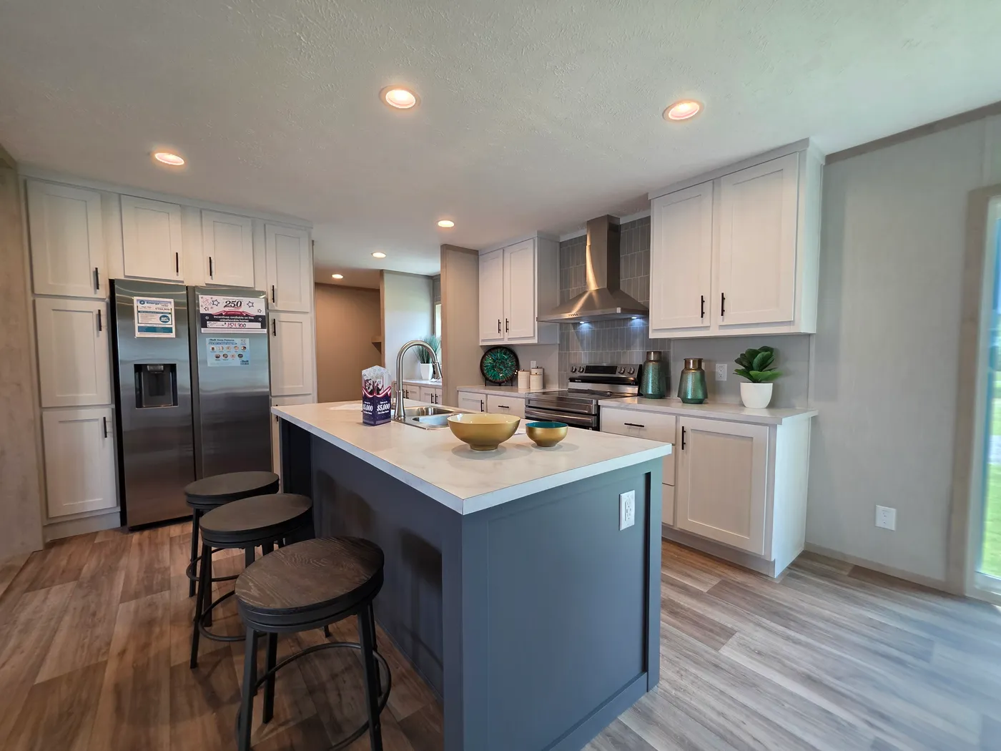
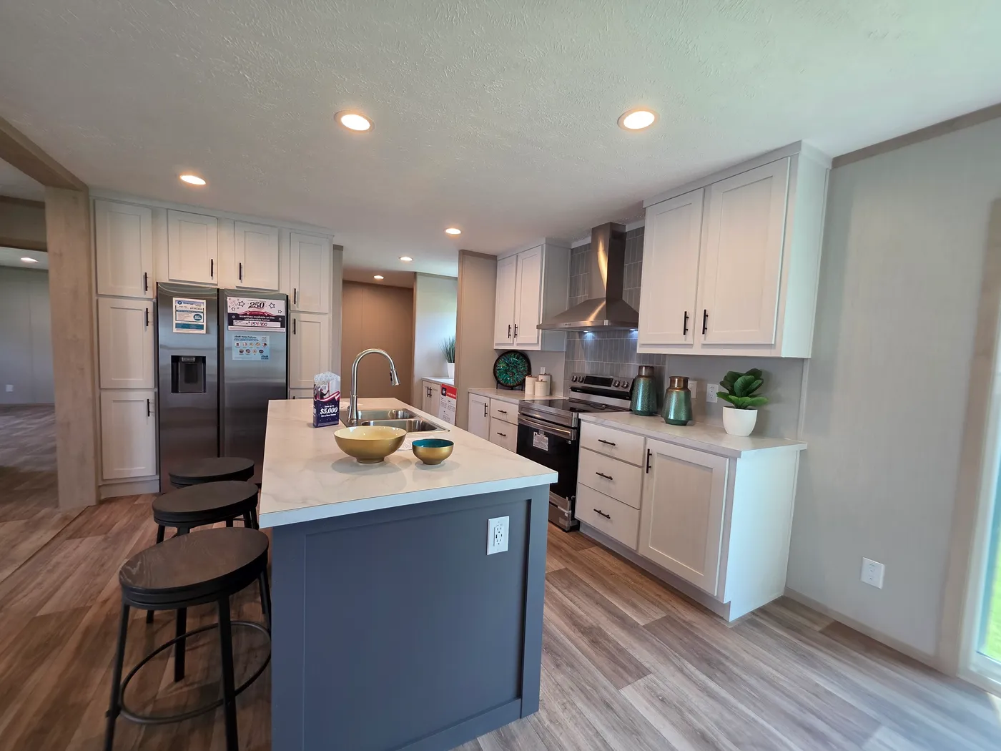
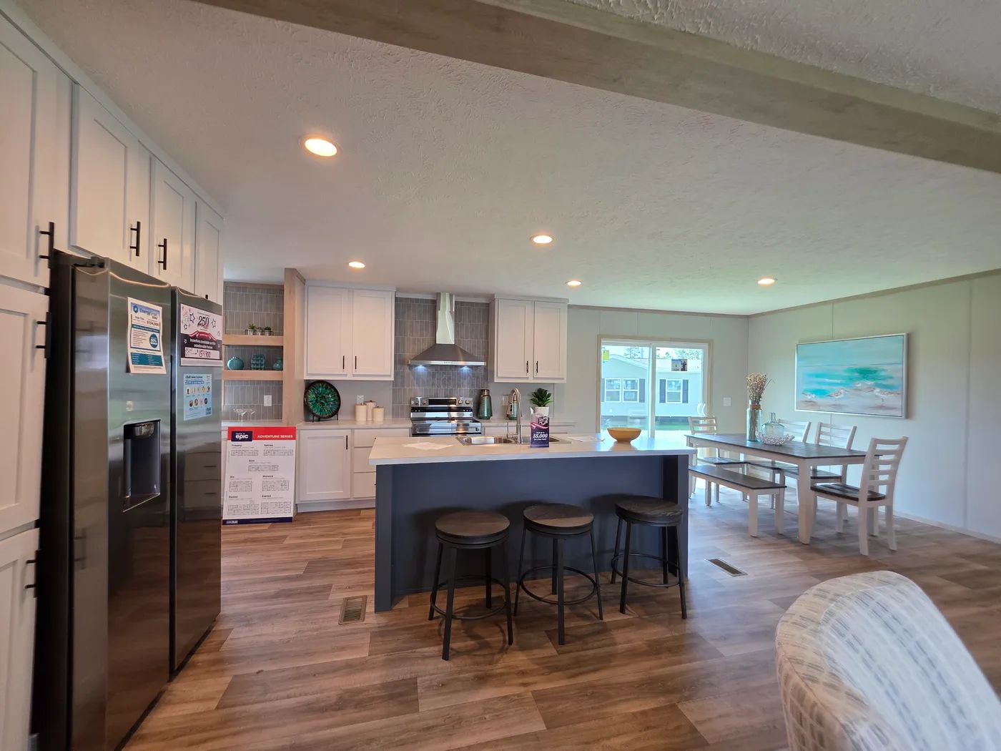
The RIO Kitchen. This Manufactured Mobile Home features 3 bedrooms and 2 baths.
The RIO Bonus Room. This Manufactured Mobile Home features 3 bedrooms and 2 baths.
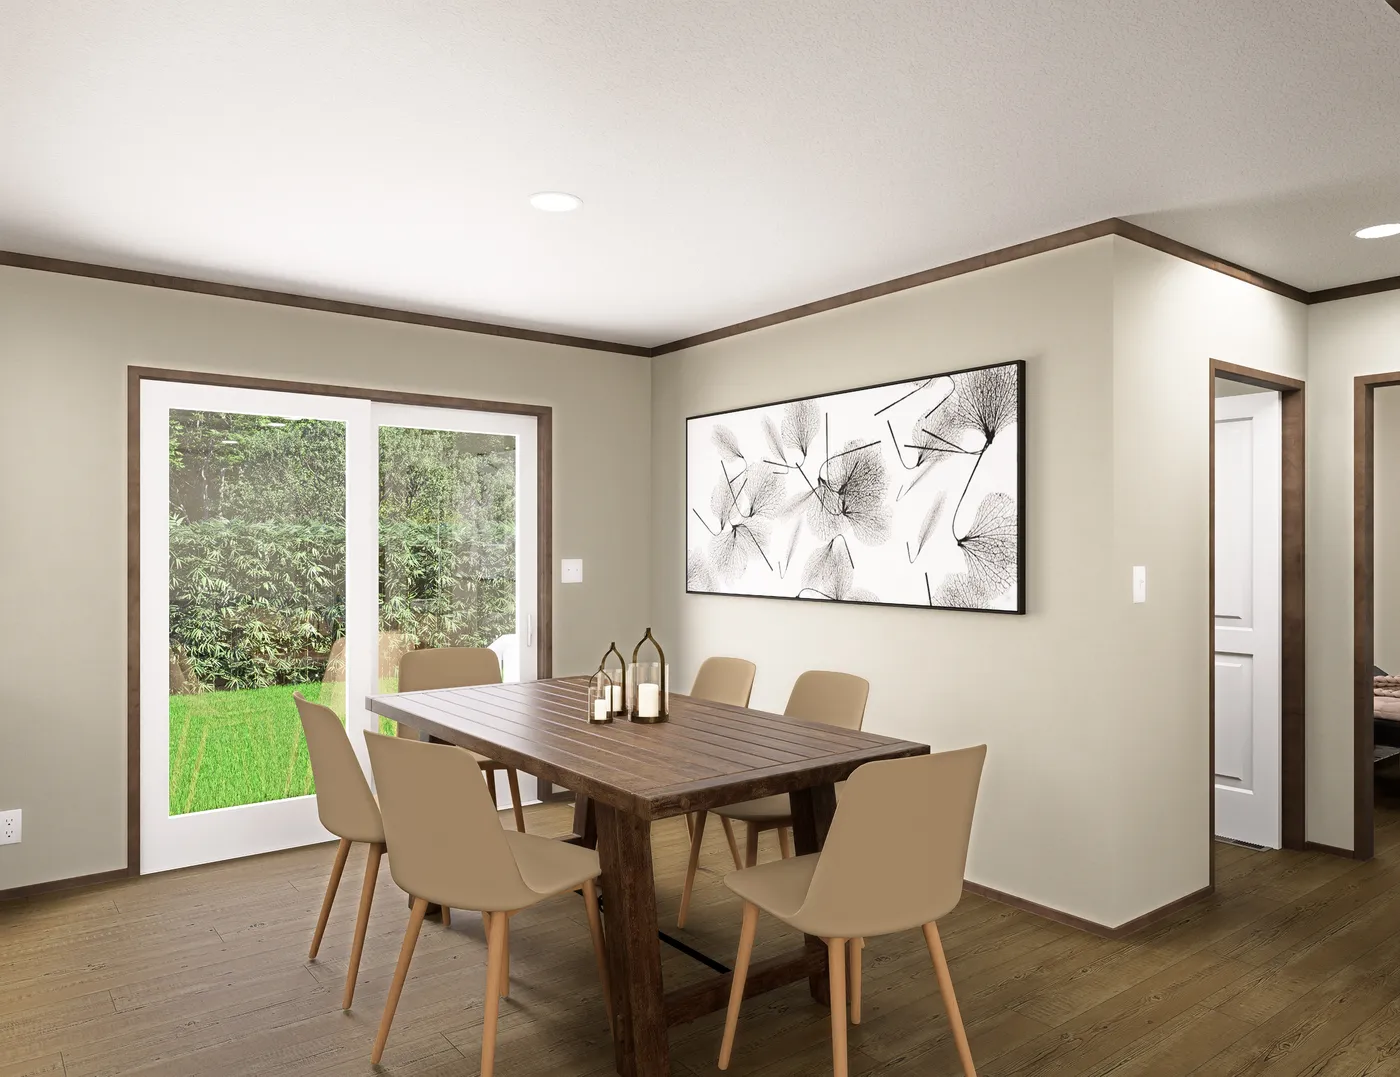
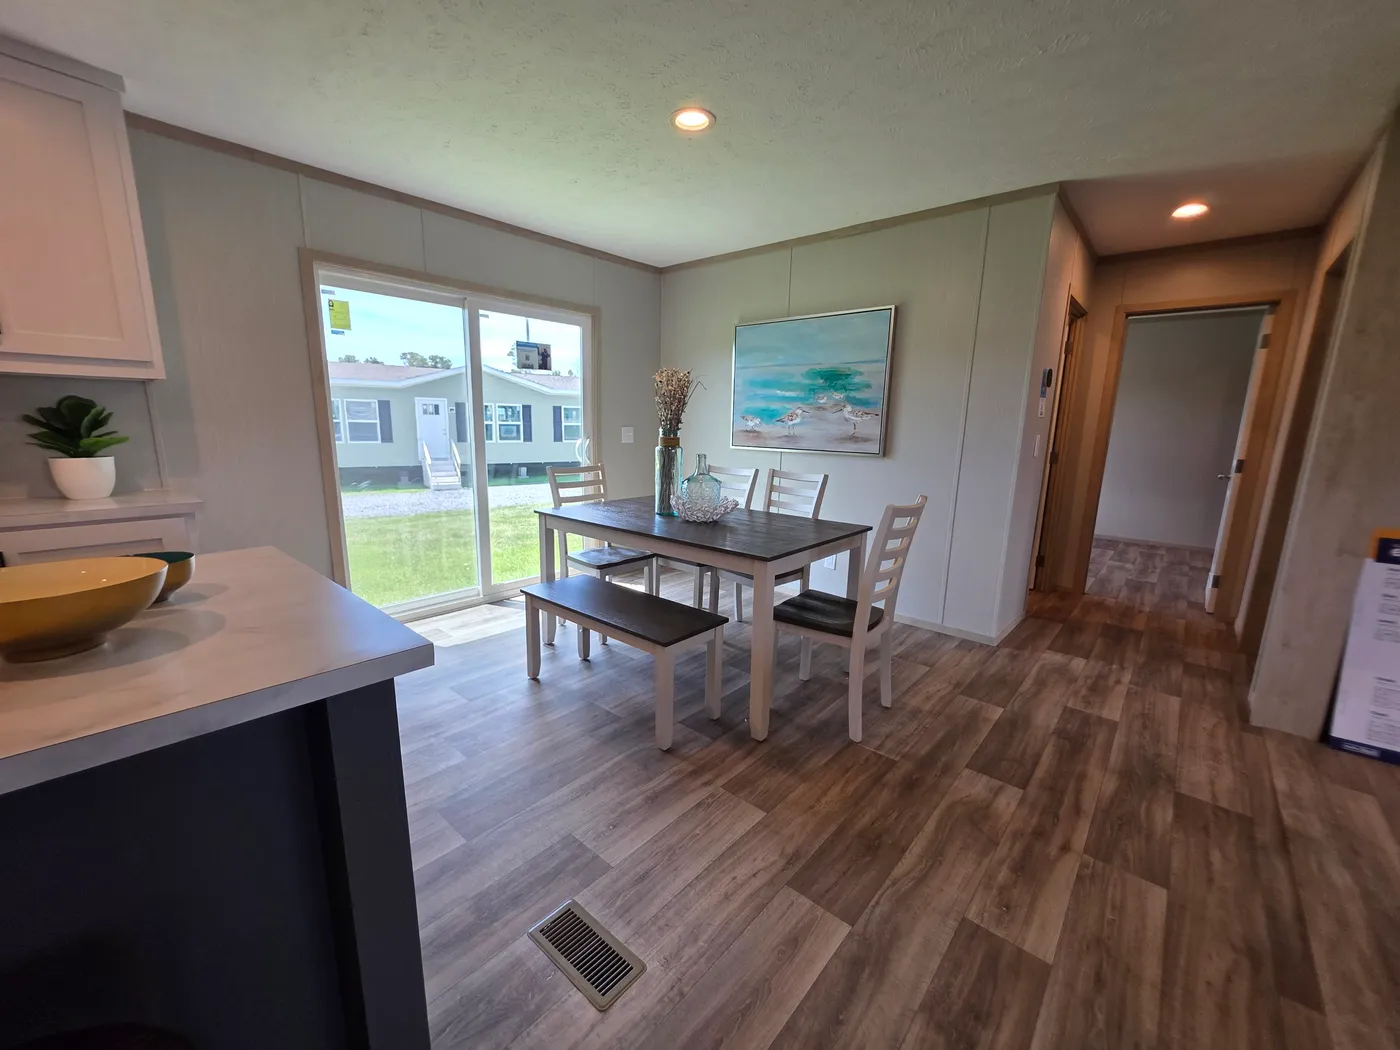
The RIO Dining Area. This Manufactured Mobile Home features 3 bedrooms and 2 baths.
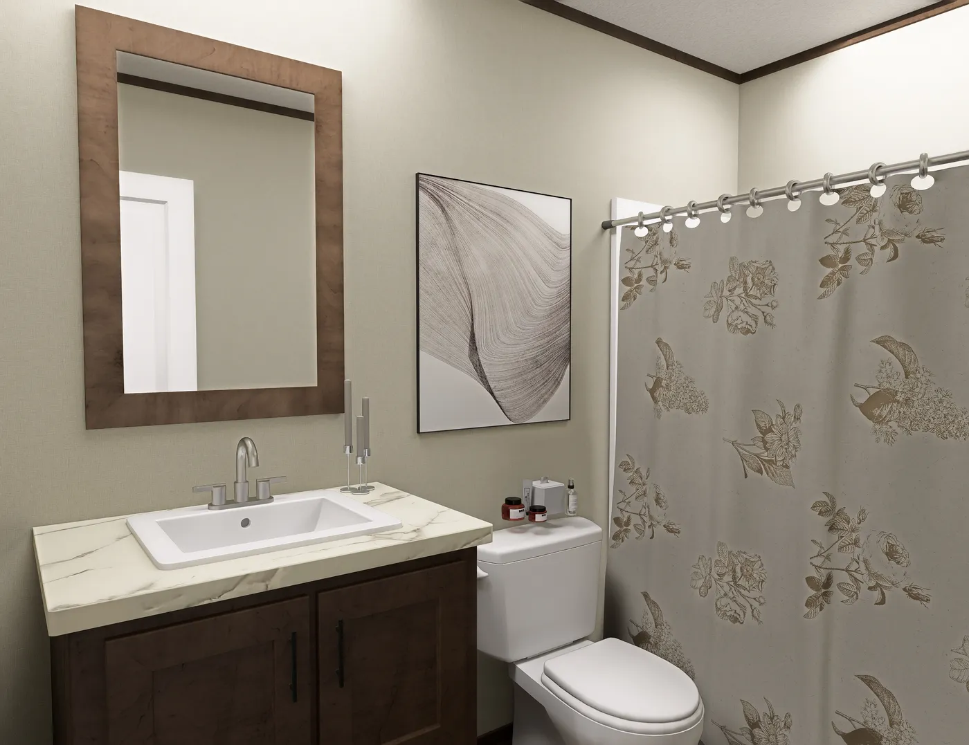
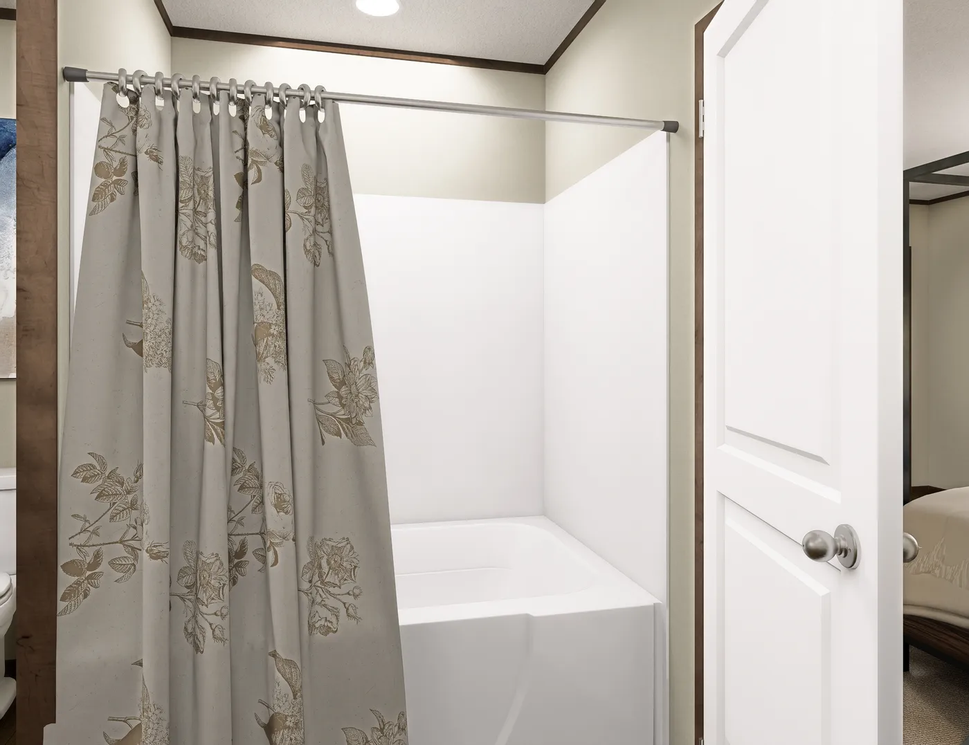
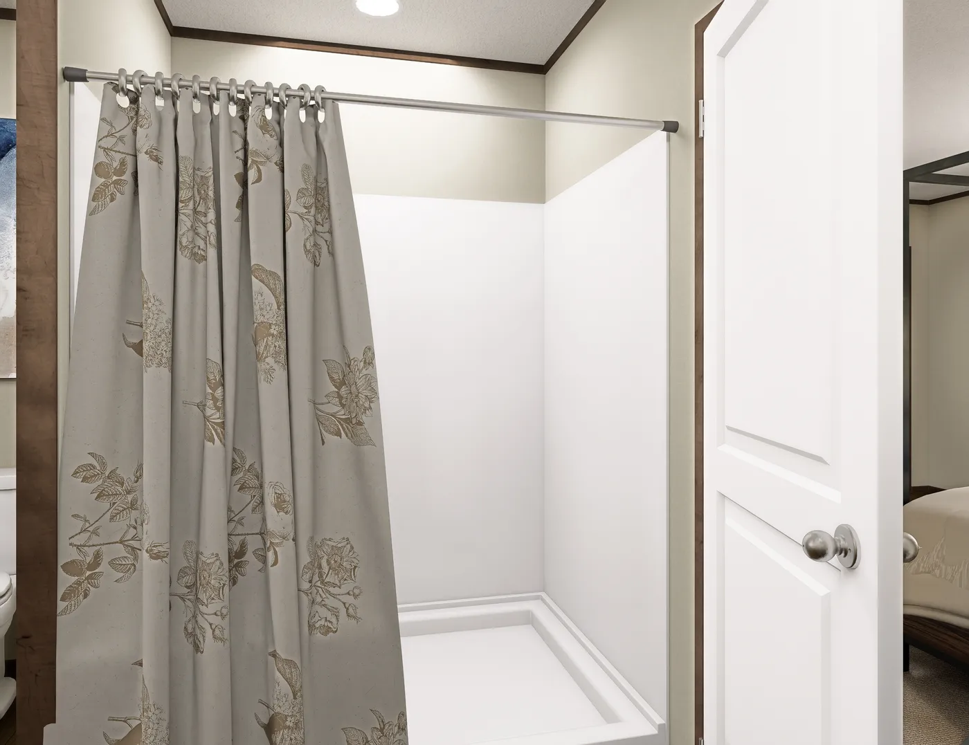
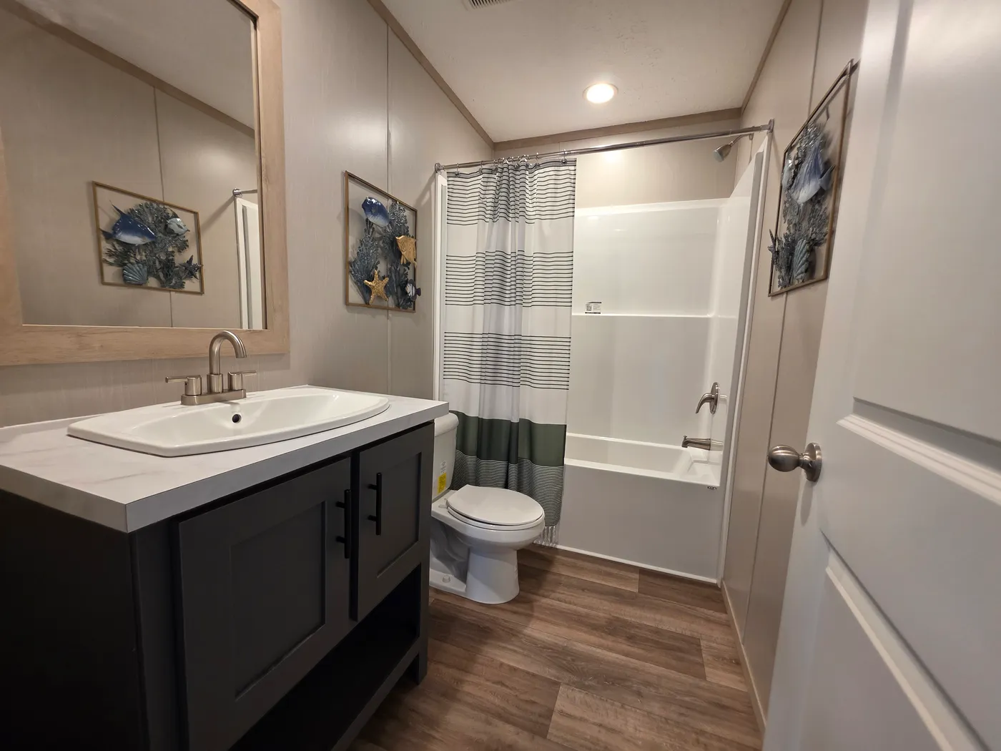
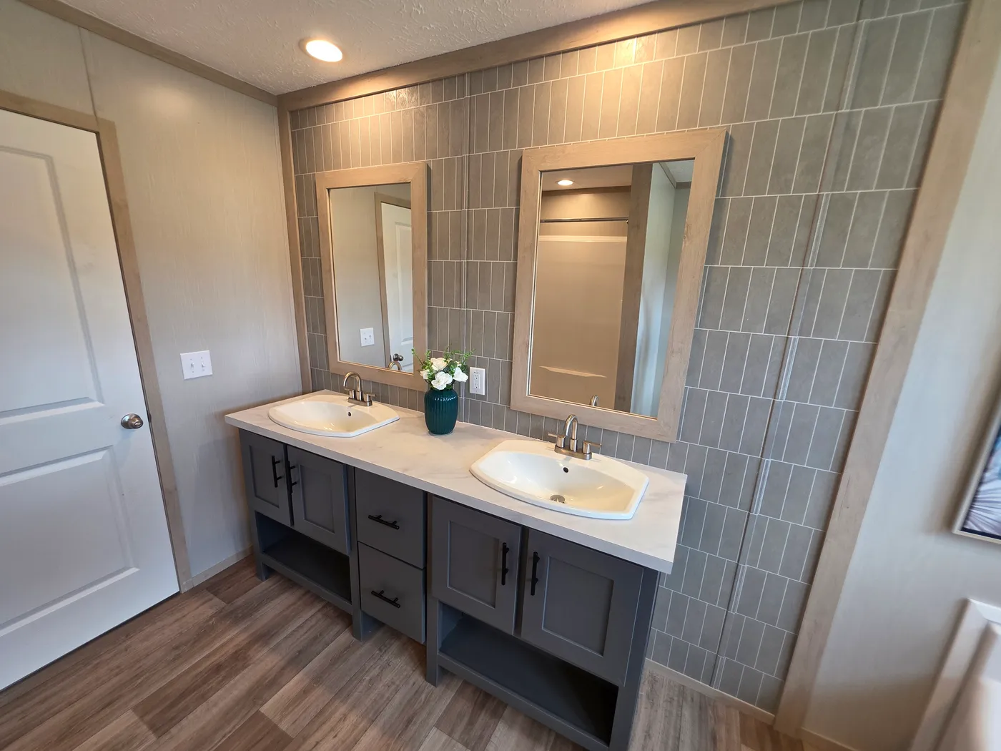
The RIO Guest Bathroom. This Manufactured Mobile Home features 3 bedrooms and 2 baths.
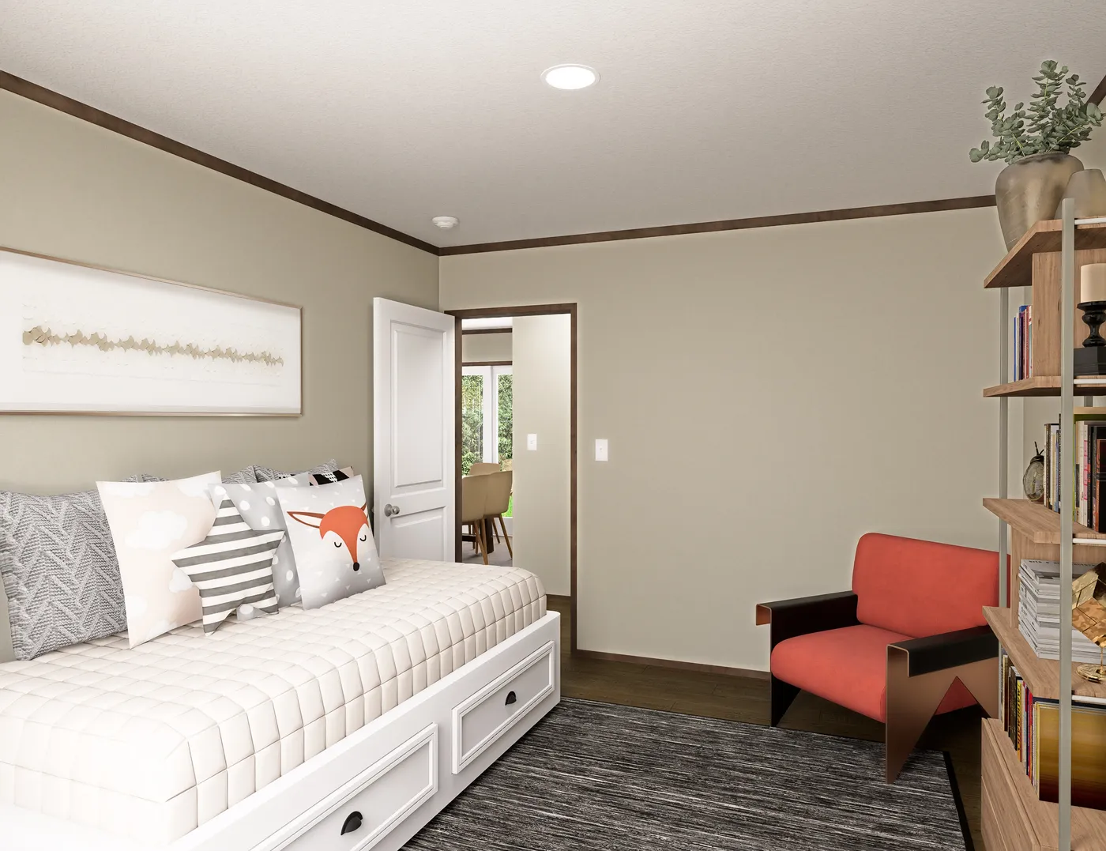
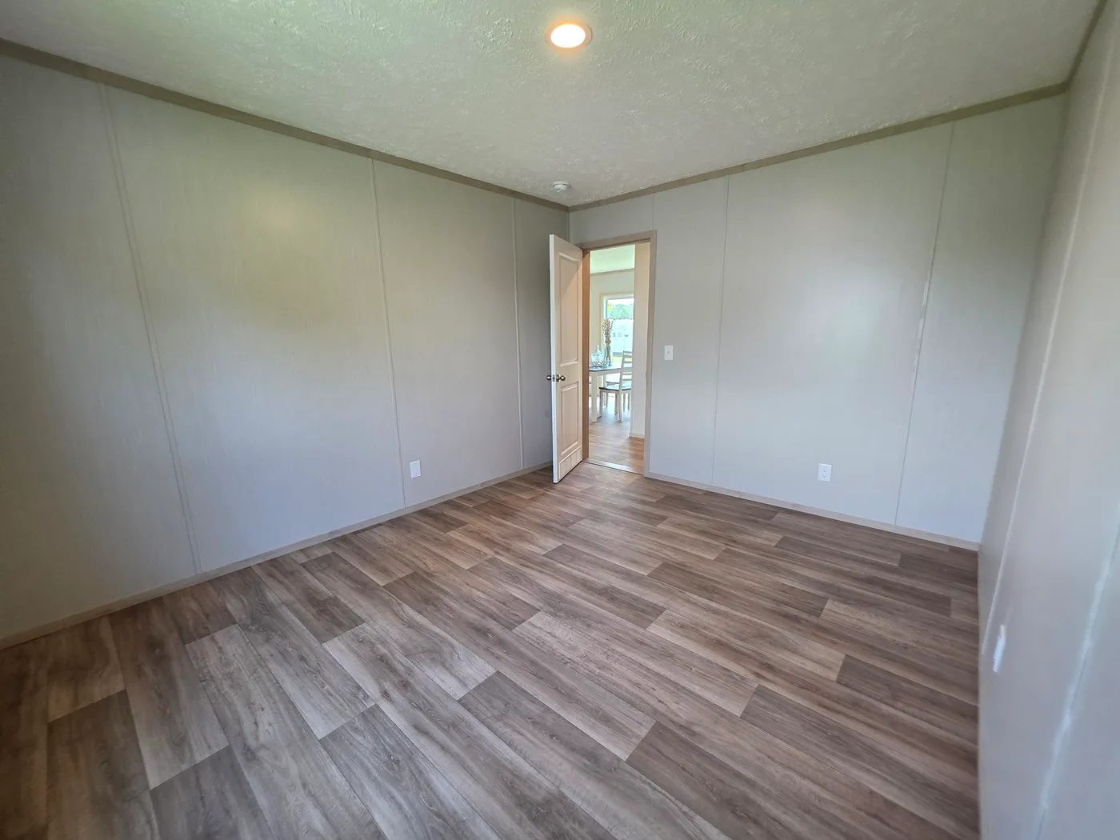
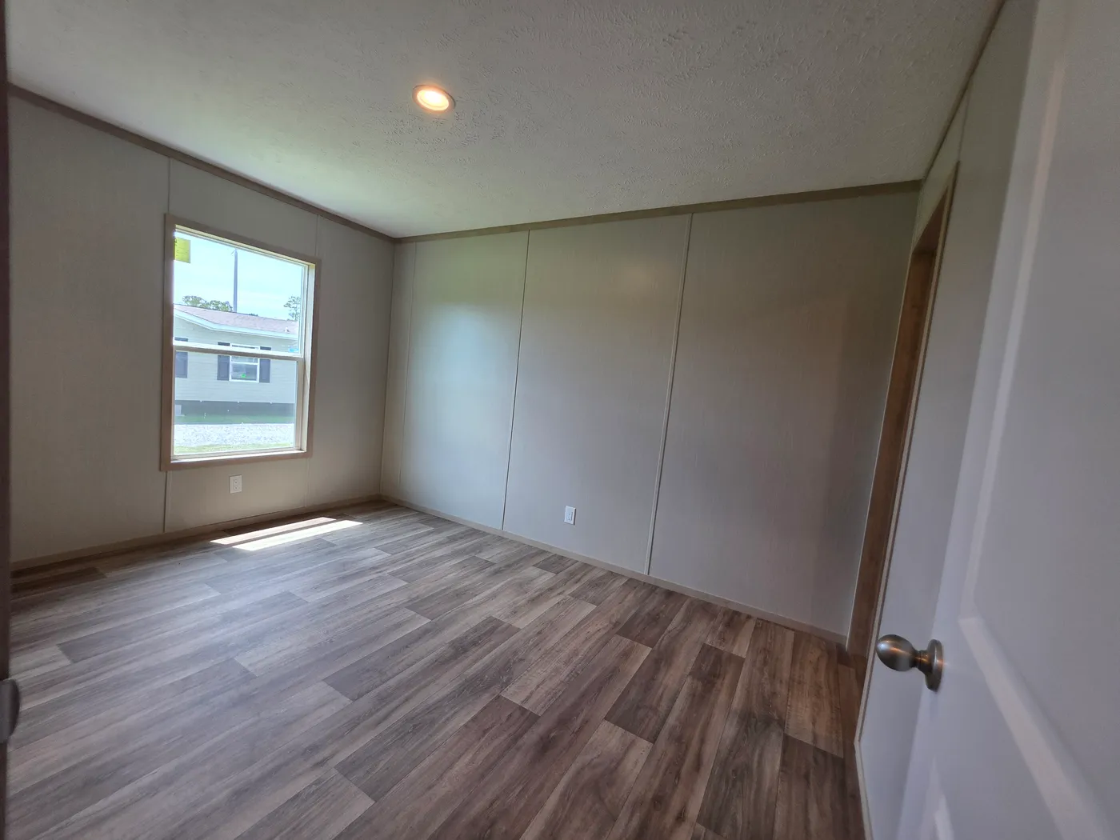
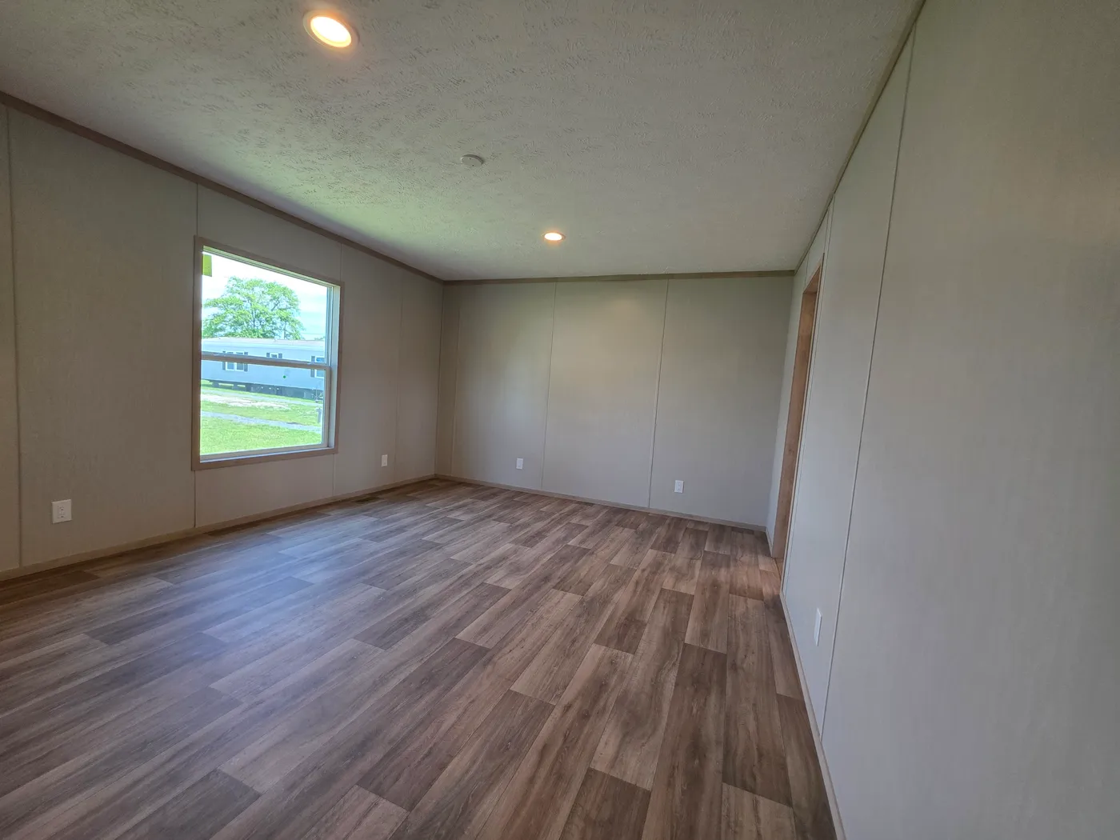
The RIO Guest Bedroom. This Manufactured Mobile Home features 3 bedrooms and 2 baths.
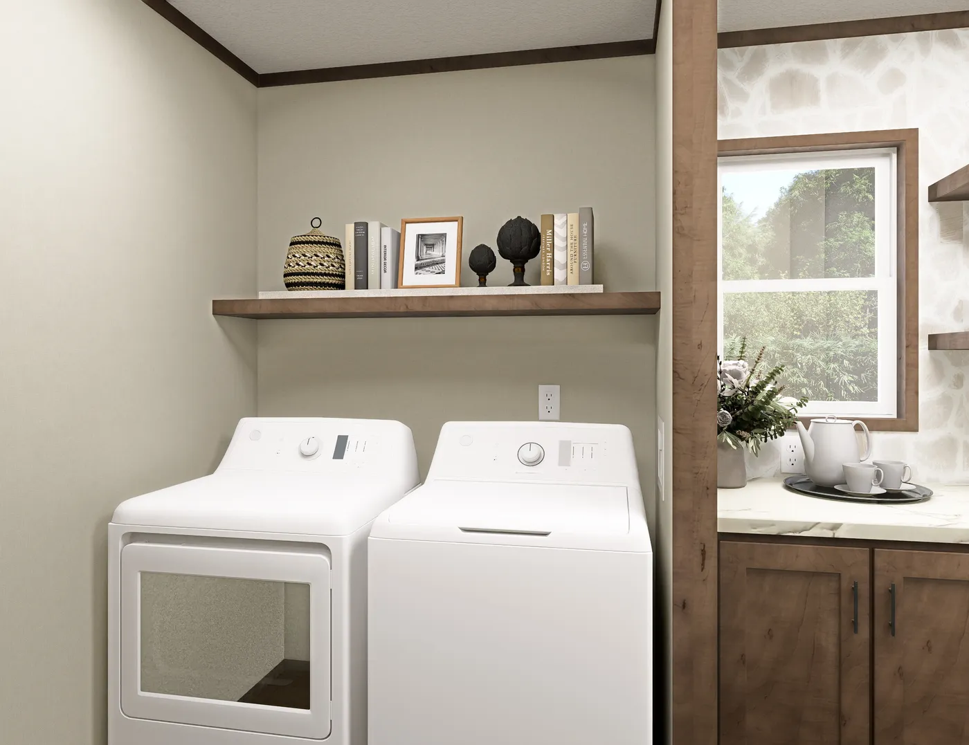
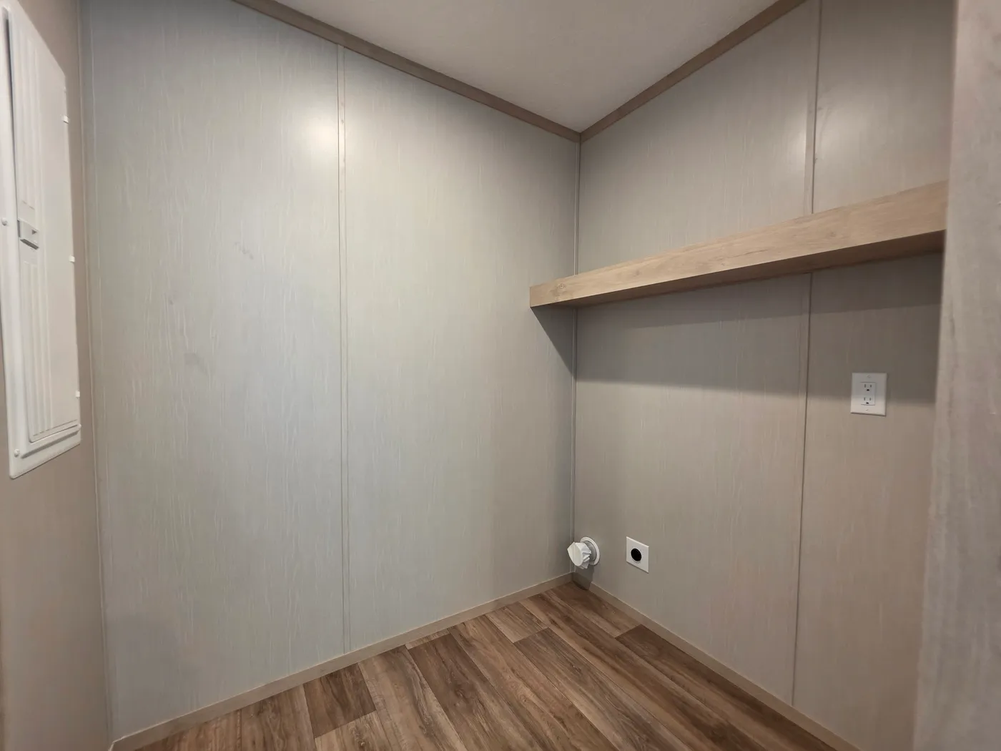
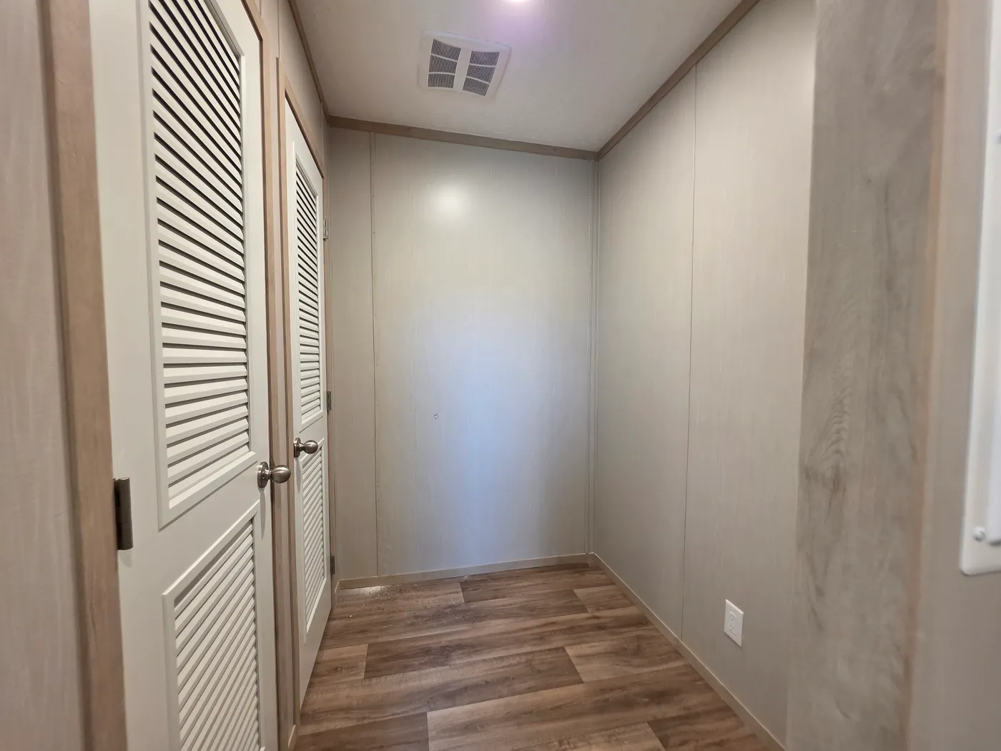
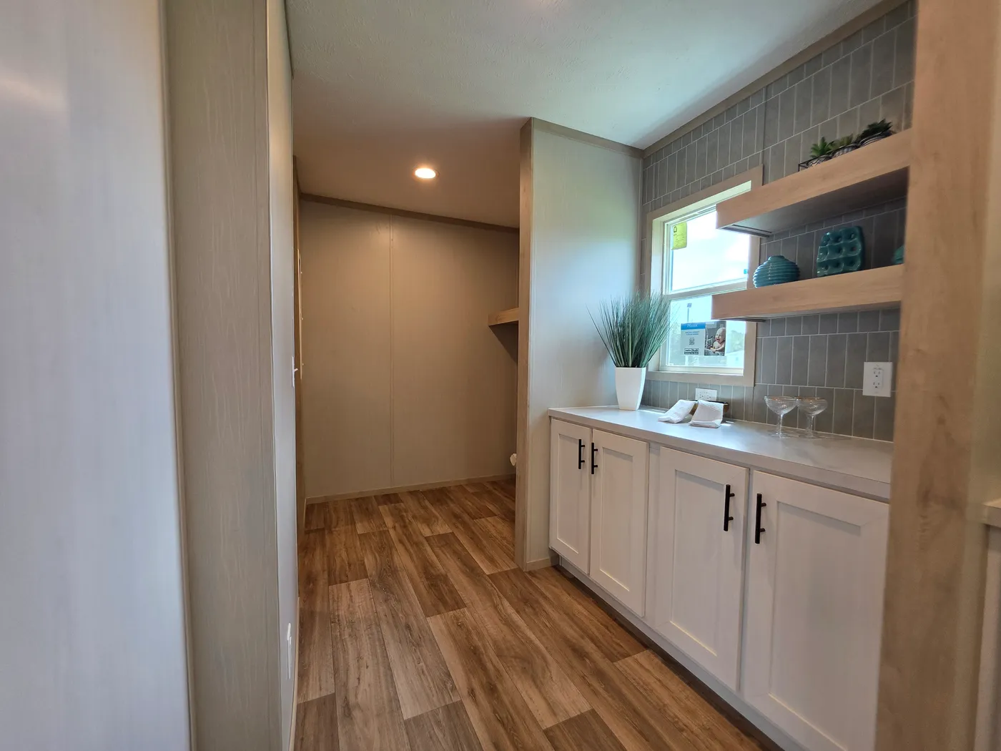
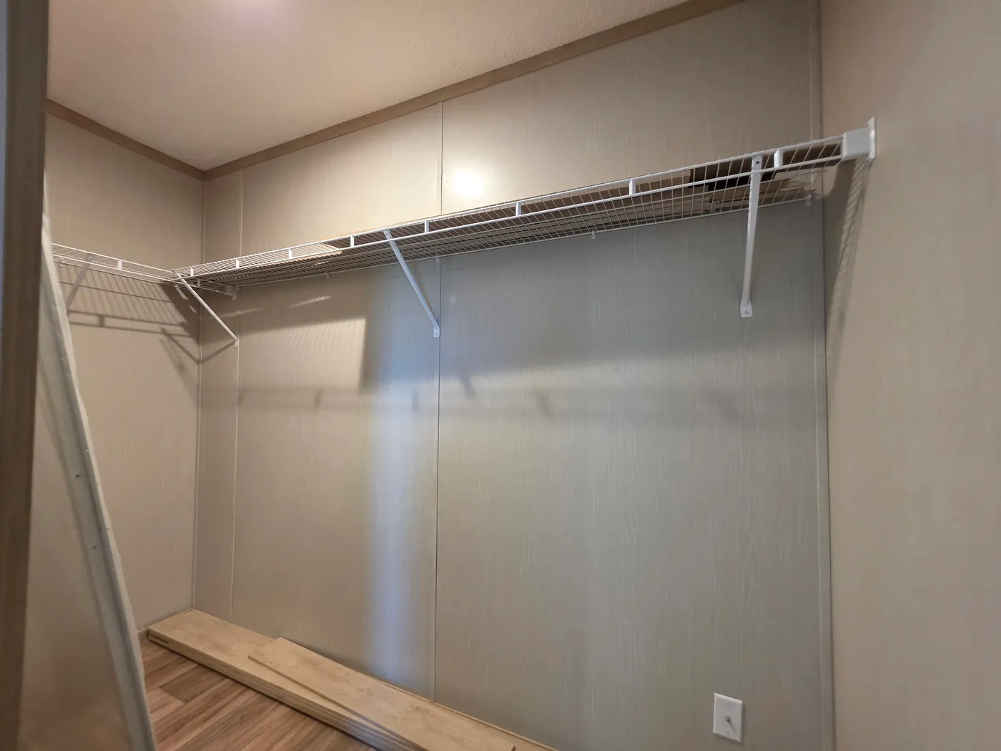
The RIO Utility Room. This Manufactured Mobile Home features 3 bedrooms and 2 baths.
The RIO Flex. This Manufactured Mobile Home features 3 bedrooms and 2 baths.
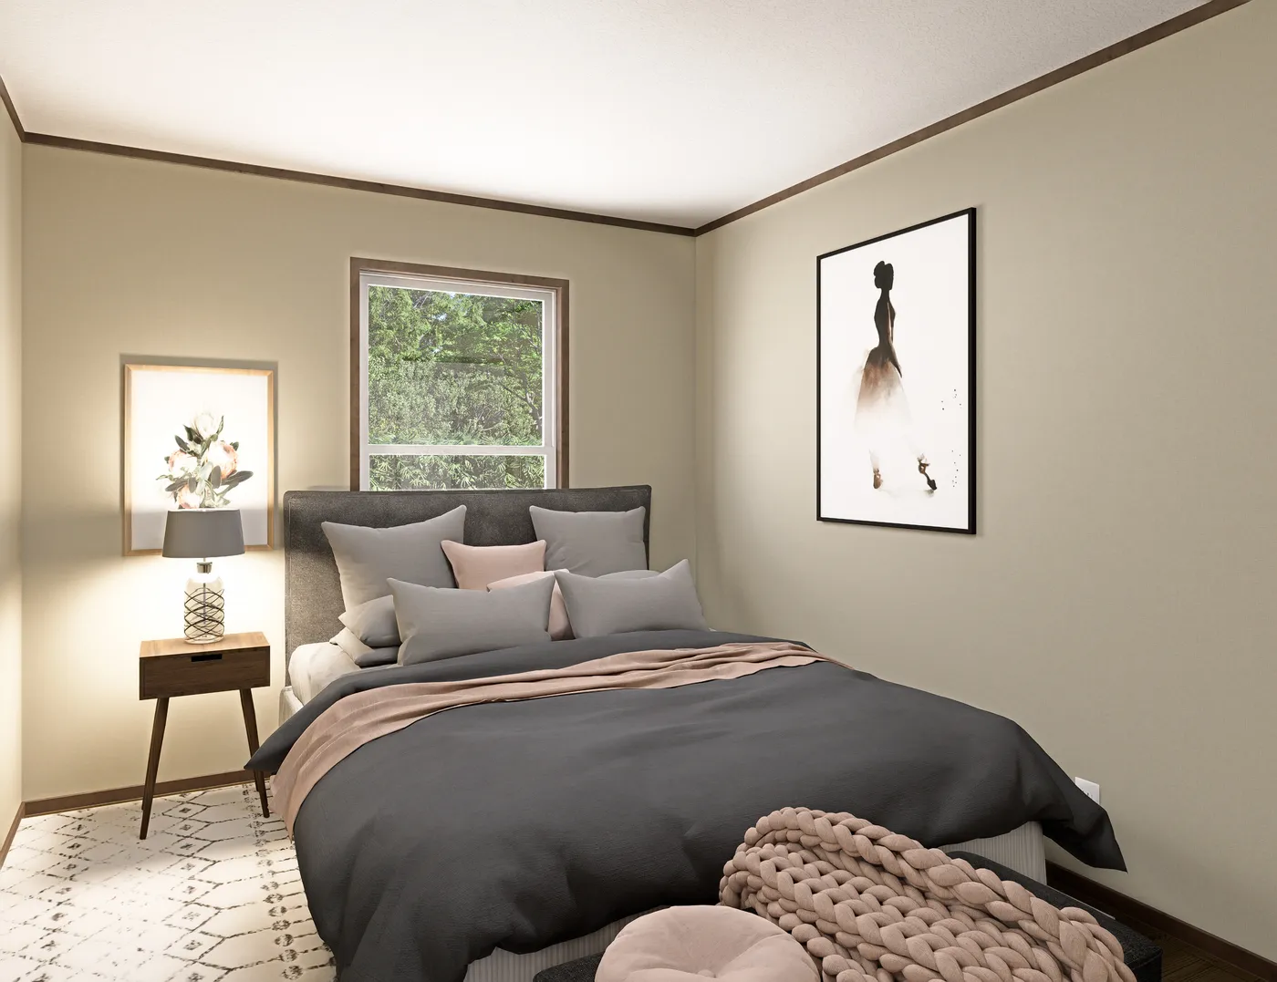
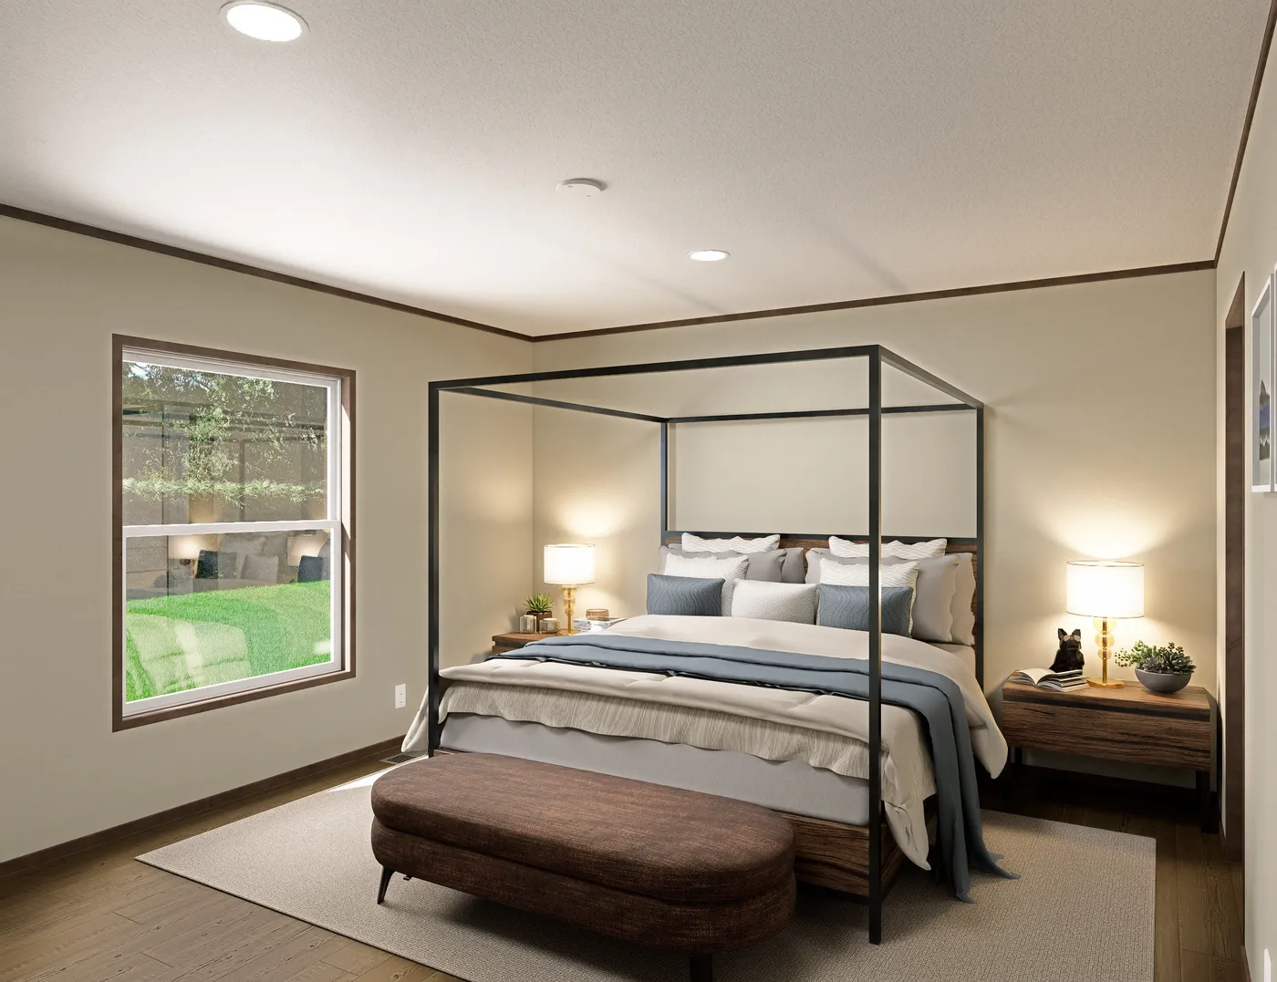
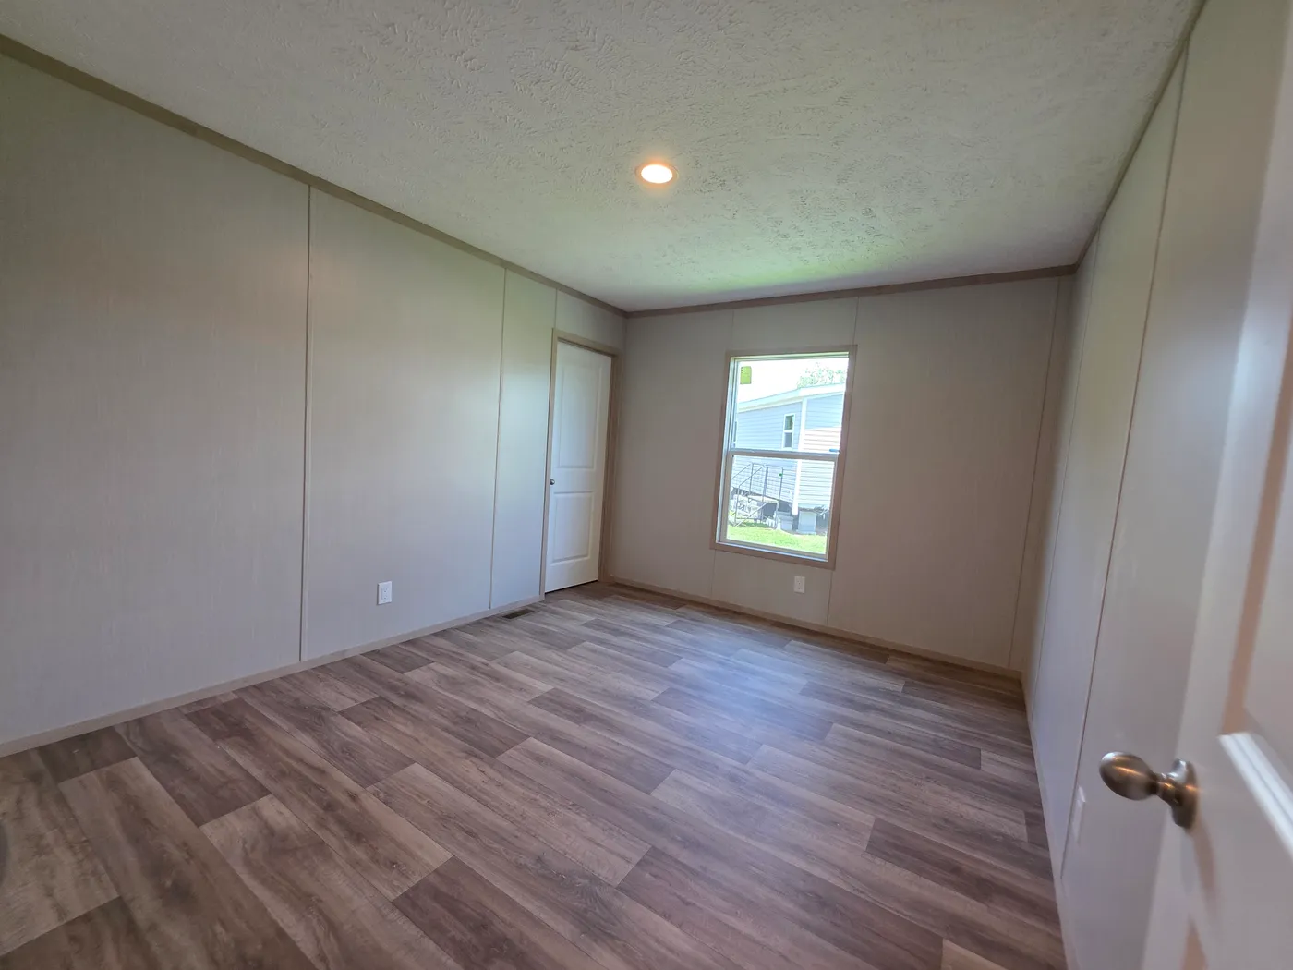
The RIO Primary Bedroom. This Manufactured Mobile Home features 3 bedrooms and 2 baths.
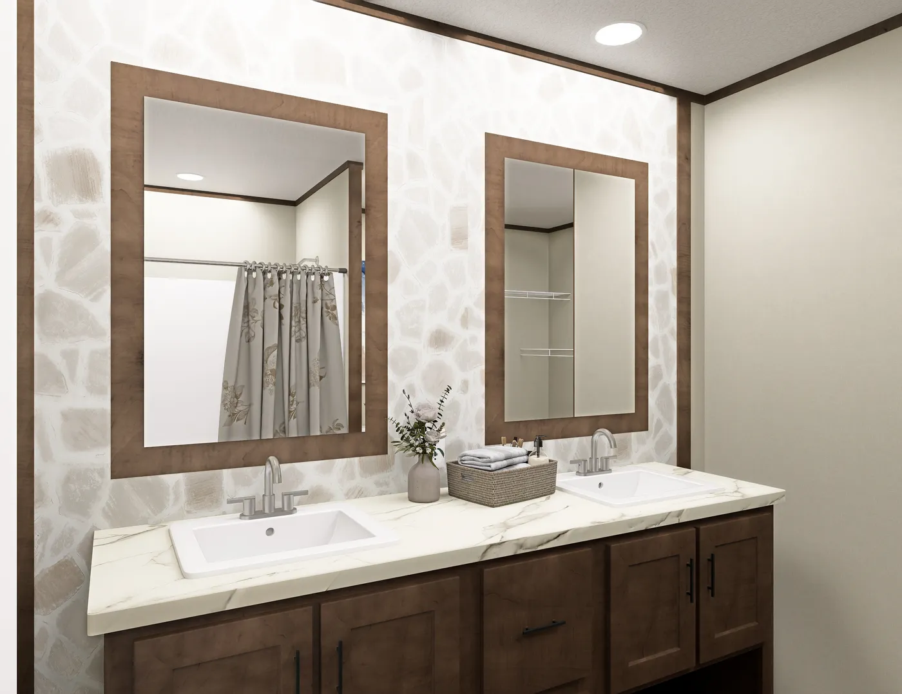
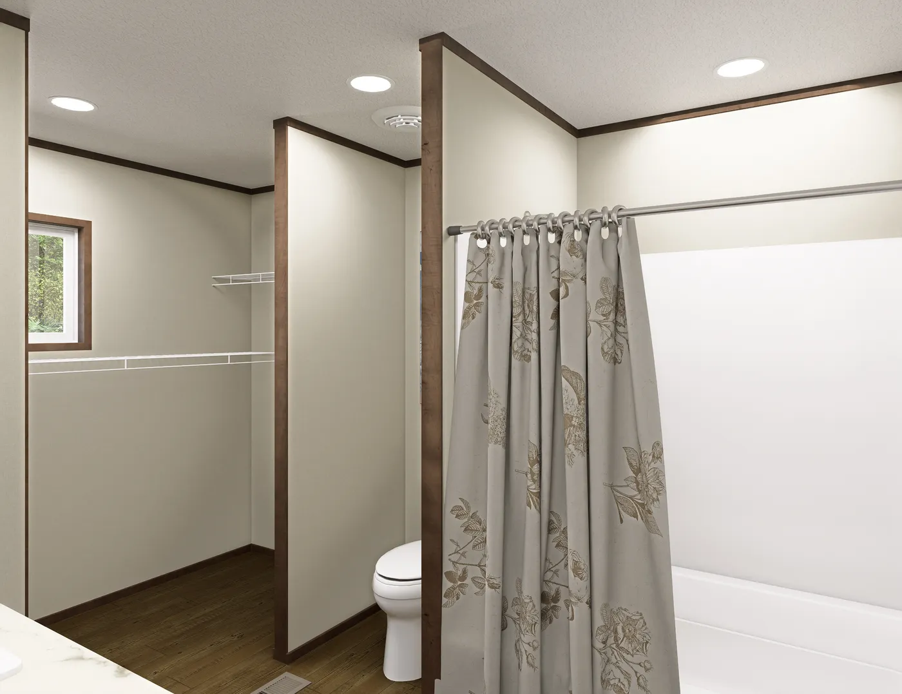
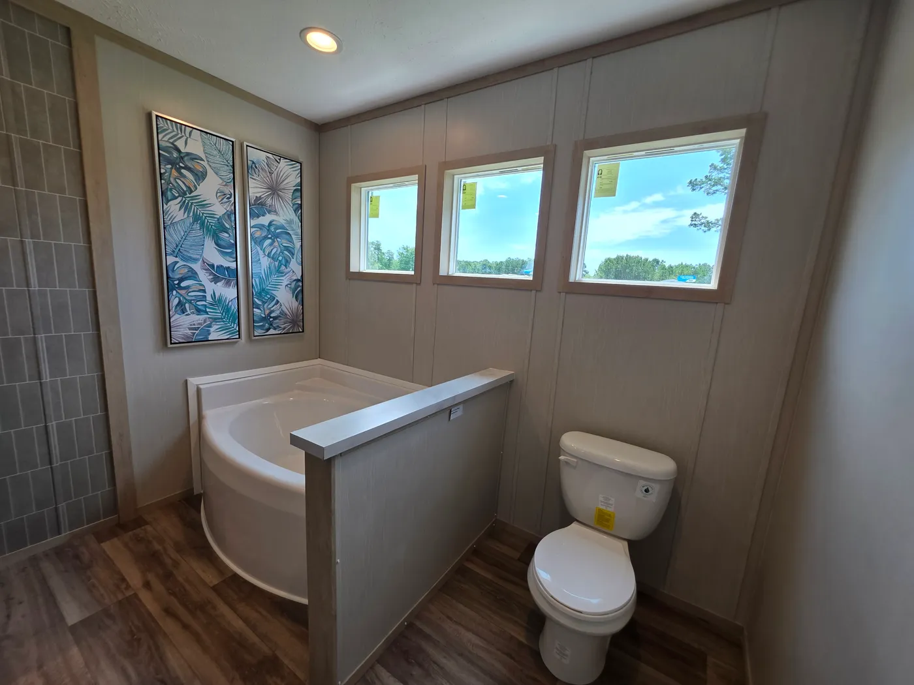
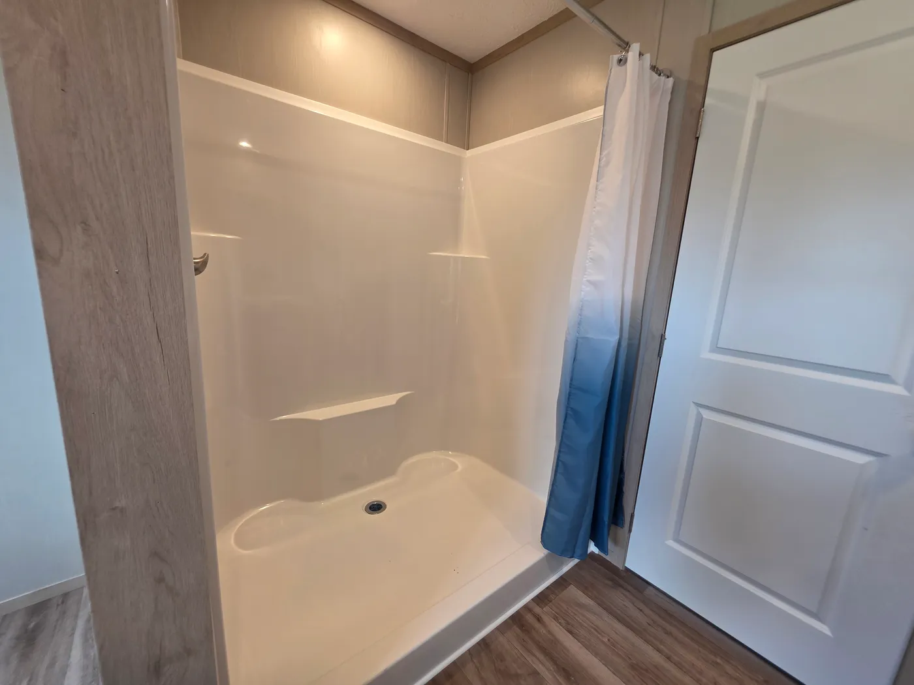
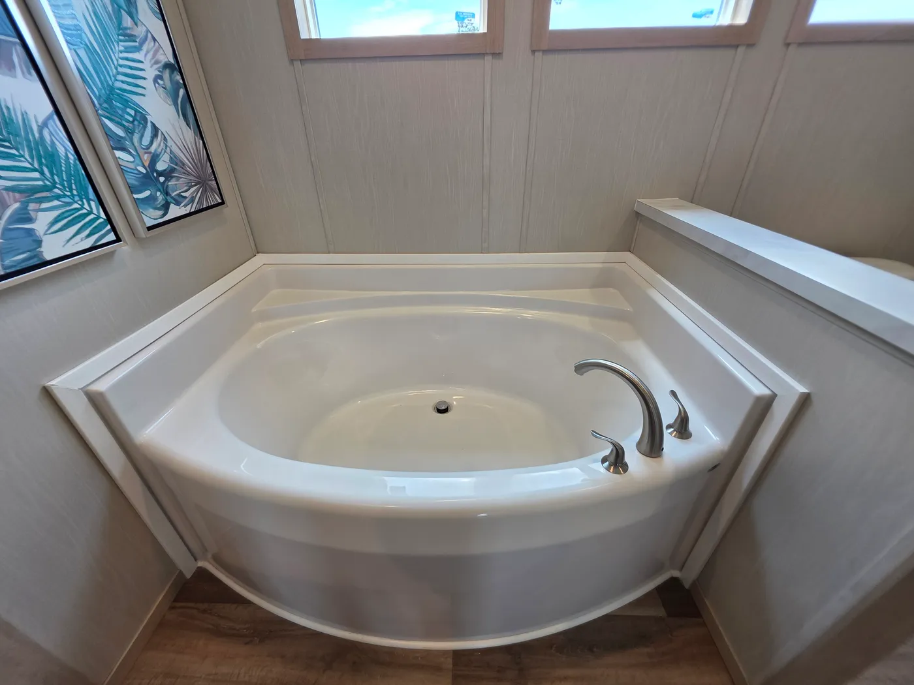
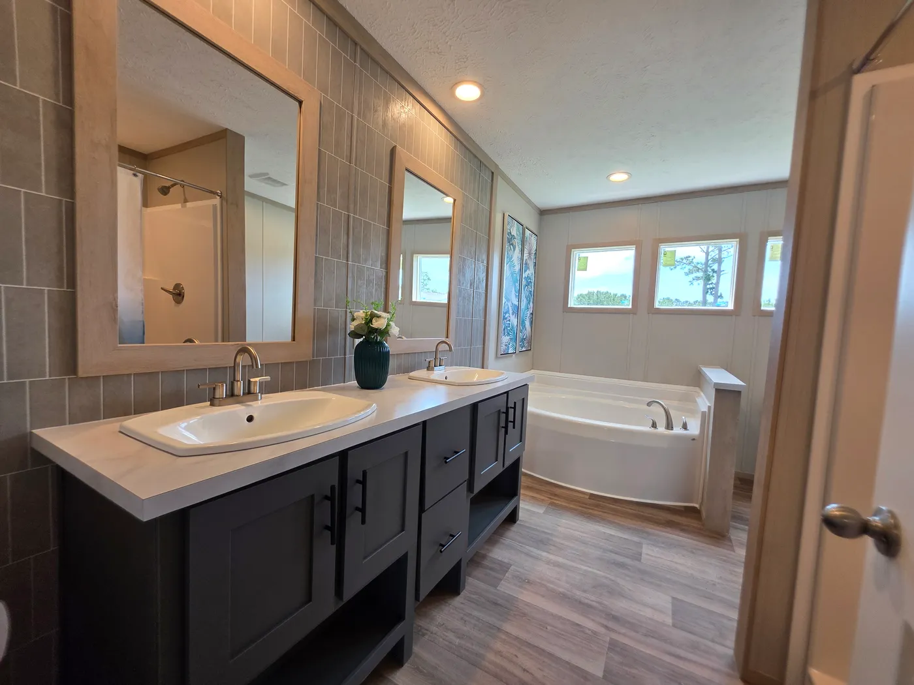
The RIO Primary Bathroom. This Manufactured Mobile Home features 3 bedrooms and 2 baths.
home image
home image
home image
home image
home image
home image
home image
home image
home image
home image
home image
home image
home image
home image
home image
home image
home image
home image
home image
home image
home image
home image
home image
home image
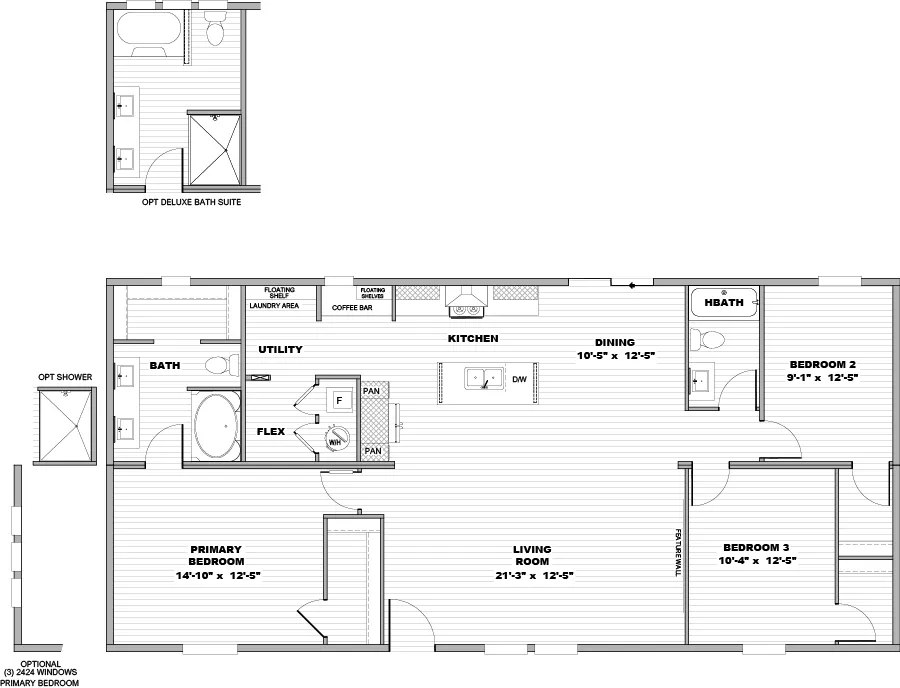
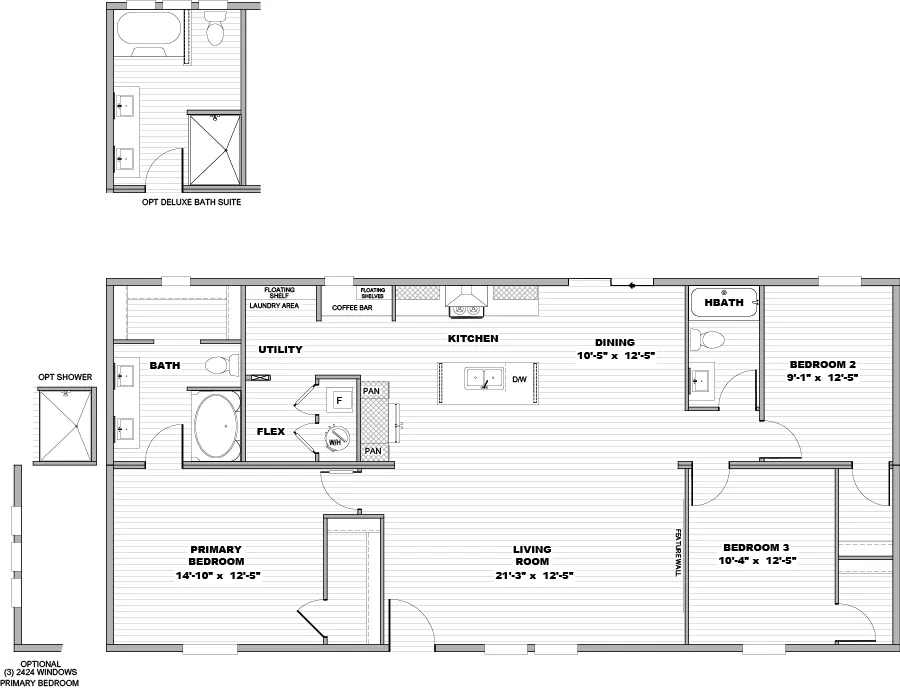
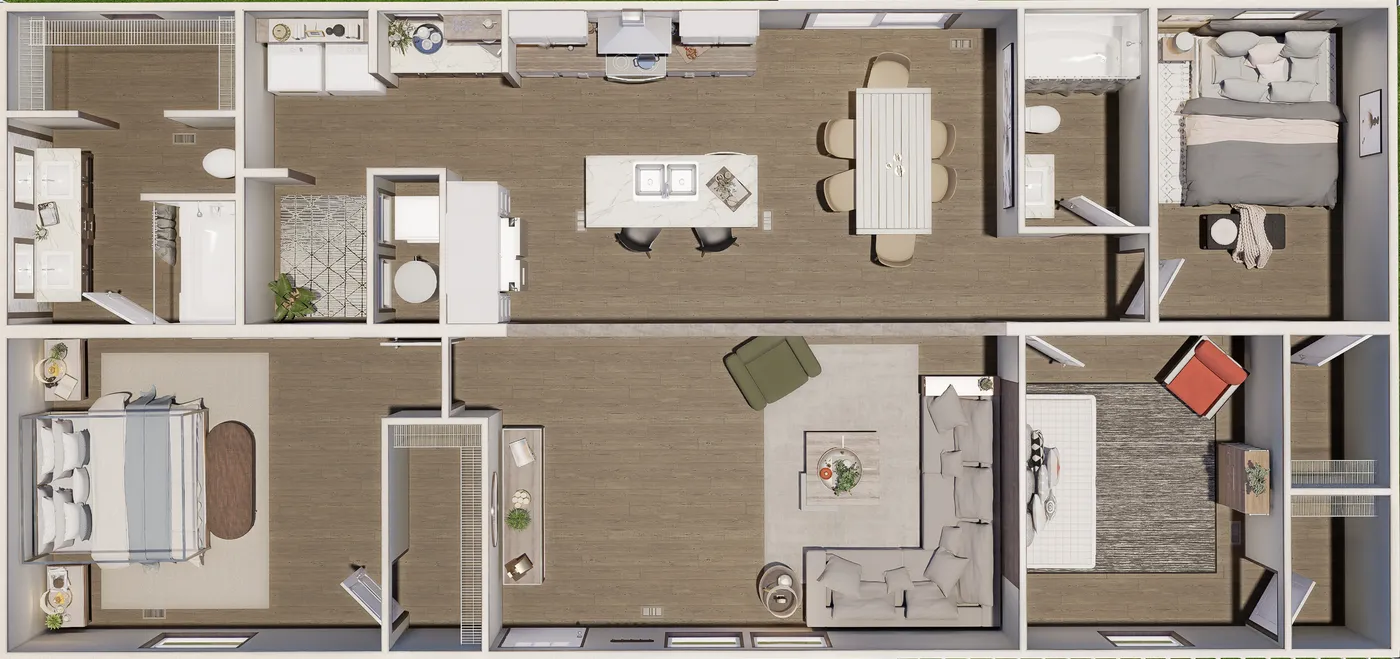
The RIO Floor Plan. This Manufactured Mobile Home features 3 bedrooms and 2 baths.
home image
home image
The RIO Exterior. This Manufactured Mobile Home features 3 bedrooms and 2 baths.
The RIO Foyer. This Manufactured Mobile Home features 3 bedrooms and 2 baths.
The RIO Living Room. This Manufactured Mobile Home features 3 bedrooms and 2 baths.
The RIO Kitchen. This Manufactured Mobile Home features 3 bedrooms and 2 baths.
The RIO Bonus Room. This Manufactured Mobile Home features 3 bedrooms and 2 baths.
The RIO Dining Area. This Manufactured Mobile Home features 3 bedrooms and 2 baths.
The RIO Guest Bathroom. This Manufactured Mobile Home features 3 bedrooms and 2 baths.
The RIO Guest Bedroom. This Manufactured Mobile Home features 3 bedrooms and 2 baths.
The RIO Utility Room. This Manufactured Mobile Home features 3 bedrooms and 2 baths.
The RIO Flex. This Manufactured Mobile Home features 3 bedrooms and 2 baths.
The RIO Primary Bedroom. This Manufactured Mobile Home features 3 bedrooms and 2 baths.
The RIO Primary Bathroom. This Manufactured Mobile Home features 3 bedrooms and 2 baths.
home image
home image
home image
home image
home image
home image
home image
home image
home image
home image
home image
home image
home image
home image
home image
home image
home image
home image
home image
home image
home image
home image
home image
home image
The RIO Floor Plan. This Manufactured Mobile Home features 3 bedrooms and 2 baths.

Overview

This modern 3-bedroom, 2-bath, 1,475 sq. ft. home offers a spacious open layout and all-new construction backed by a full 1-year warranty—giving you total peace of mind. Home Features-1,475 sq. ft. of comfortable, modern living space 3 bedrooms & 2 full bathrooms Brand-new construction—move-in ready Open-concept kitchen & living area Large windows providing plenty of natural light Slider door on the back of home—perfect for adding a deck or patio-Energy-efficient design & contemporary finishes One-year home warranty included

Features

  • Double Sinks in Bath icon

    Double Sinks in Bath

  • Kitchen Island icon

    Kitchen Island

  • Open Floor Plan icon

    Open Floor Plan

  • Split Bedrooms icon

    Split Bedrooms

  • Utility Room icon

    Utility Room

Floor Plan

#7 High Tide Flooplan

We accept trades!

Find a new home you love? Contact us for more information about our trade-in requirements and to schedule your free trade evaluation.

Learn More

Take 3D Tour

† Images may show options not included in base price

about trade-in offers
Trade In CTA

Take the next step

View Brochure

† Advertised starting sales prices are for the home only. Delivery and installation costs are not included unless otherwise stated. Starting prices shown on this website are subject to change, see your local Home Center for current and specific home and pricing information. Sales price does not include other costs such as taxes, title fees, insurance premiums, filing or recording fees, land or improvements to the land, optional home features, optional delivery or installation services, wheels and axles, community or homeowner association fees, or any other items not shown on your Sales Agreement, Retailer Closing Agreement and related documents (your SA/RCA). If you purchase a home, your SA/RCA will show the details of your purchase. Homes available at the advertised sales price will vary by retailer and state. Artists’ renderings of homes are only representations and actual home may vary. Floor plan dimensions are approximate and based on length and width measurements from exterior wall to exterior wall. We invest in continuous product and process improvement. All home series, floor plans, specifications, dimensions, features, materials, and availability shown on this website are subject to change.

Find Your Perfect Home

left shaperight shape
Contact Us

Clayton Homes of Hampstead offers land and home opportunities in the following areas: Burgaw, Camp Lejeune, Cape Fear, Castle Hayne, Currie, Hampstead, Holly Ridge, Jacksonville, Lejeune, Maple Hill, McCutcheon Field, Moores Creek National Battle, New Hanover County Airport, New River Marine Corps Air S, North Topsail Beach, Rocky Point, Saint Helena, Sneads Ferry, Surf City, Topsail Beach, University of NC, Willow Ridge, Wilmington, and Wrightsville Beach.
© 1998-2026 Clayton. All rights reserved.

  • © 1998-2026 Clayton. All rights reserved.
  • Legal
  • Privacy
  • Do Not Sell or Share My Personal Information
  • Available Homes
  • Special Offers
  • Our Construction
  • Our Homeowners
  • About Us
  • Schedule A VisitHAMPSTEAD
  • MyHome Account
  • 20134 hwy 17, hampstead, NC 28443

  • (910) 270-4457

  • Mon - Thurs9am - 6pm

  • Friday9am - 6pm

  • Saturday9am - 5pm

  • SundayClosed

  • Special Offers
  • Available Homes
  • Sale Homes
  • Move-In Ready Homes
  • Homes On Display
  • Homes Under $150k

  • North Carolina Homes On Land
  • Shop Homes by Clayton
  • Our Construction
  • EnergySmart®
  • Our Homeowners

  • About Us
  • Contact Us
  • Give A Testimonial
  • FAQs
  • News & Events
  • Available Homes
  • Special Offers
  • Our Construction
  • Our Homeowners
  • About Us
  • MyHome Account
  • My Favorites
  • (910) 270-4457
  • Schedule A Visit
Red Tag Savings Event Image
Red Tag Savings Event

Lowest Prices
of the Year